
BEDS4
BATHS2 full
SQUARE FEET1,800
MLS#1014976
STATUSActive
PROPERTY TYPEResidential - Single Family
SUBDIVISIONOLD BETHEL ESTATES PH II
Property Description
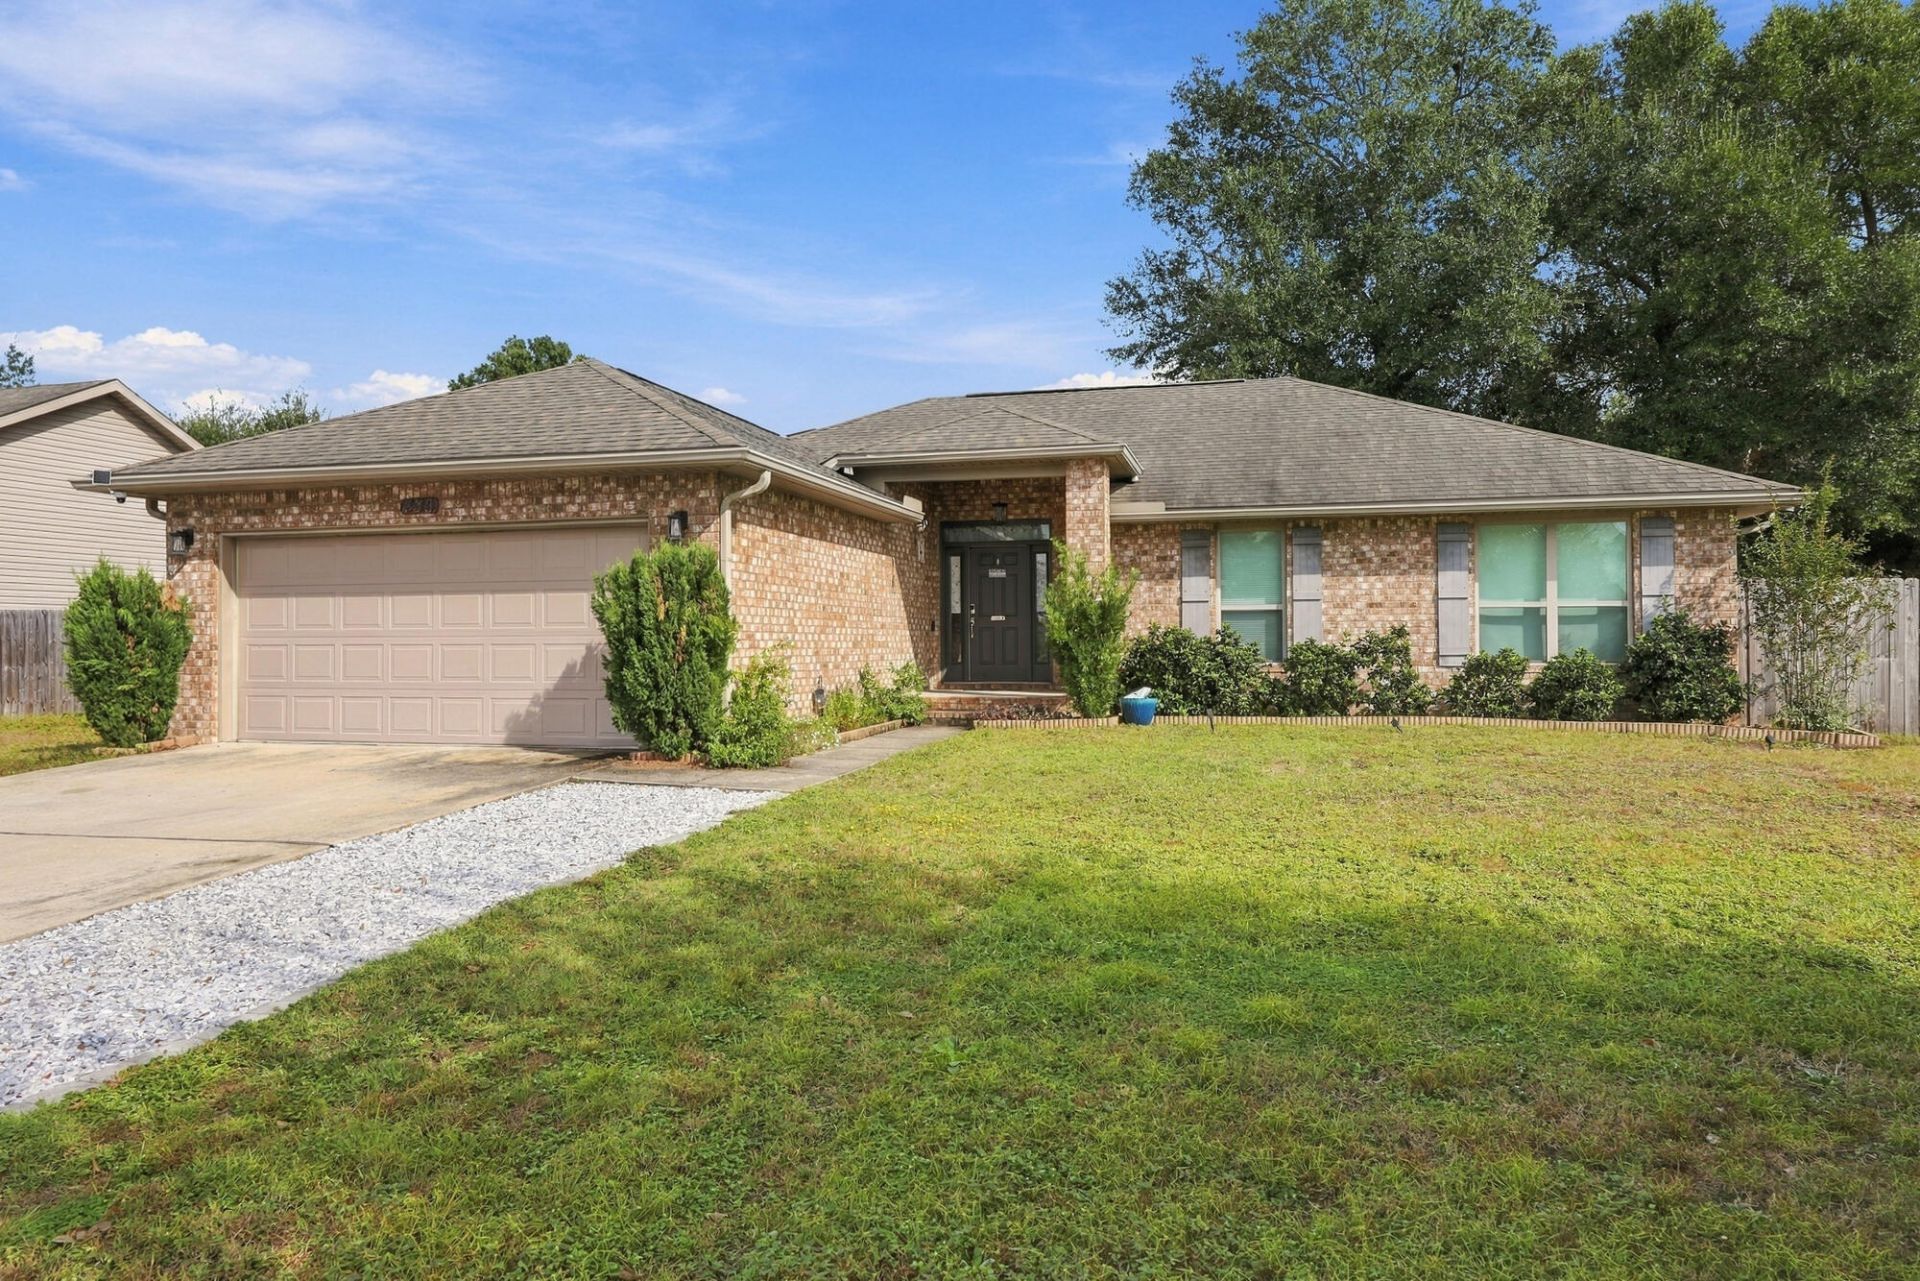
Incredible opportunity to assume an existing VA loan at approximately 5% interest! This move-in-ready 4-bedroom, 2-bath brick home in Crestview, Florida, offers a combination of affordability, space, and financing potential that is hard to find in today's market. Enjoy the benefits of NO HOA, an extended driveway with additional parking, and convenient access to Eglin Air Force Base, Duke Field, military installations, shopping, restaurants, and Crestview's growing retail destinations.Inside, you'll find high ceilings, abundant natural light, and an open floor plan with a great flow throughout. The living room features a rustic wood accent wall, while the kitchen offers granite countertops, stainless steel appliances, and a breakfast bar. The split-bedroom layout provides privacy, and the spacious primary suite features a tray ceiling, walk-in closet, garden tub, separate shower, and double vanity. Step outside to enjoy the fenced backyard with room to relax or entertain.Whether you're a military family relocating to the Emerald Coast, a VA buyer, or searching for an affordable move-in-ready home near Crestview's shopping and employment centers, this property is worth seeing. No HOA, extra parking, and a potentially money-saving assumable VA loan make this one you won't want to miss! Schedule your private showing today.
Property Features
Property Type: Residential - Single Family
Cooling: Ceiling Fans, Central Air
Fenced: Yes
Garage: 2 car attached
Heating: Central
Home Style: Ranch
Lot Size: 0.25 Acres
Stories: 1.0
Taxes: $1,990
Year Built: 2018
Feature Descriptions
Appliances: Dishwasher, Microwave, Refrigerator, Smooth Stovetop Rnge, Stove/Oven Electric, Water Heater - Elect
Days on Site: 3
Exterior: Brick
Exterior: Fenced Back Yard
Financing Terms: Conventional, FHA, VA
Flooring: Floor WW Carpet
Interior: Breakfast Bar, Lighting Recessed, Pantry, Washer/Dryer Hookup
Lot Dimensions: 85.55 x 130
Parcel Number: 12-3N-24-1501-000C-0180
Patio/Porch: Porch
Property Condition: Construction Complete
Road Frontage: City Street
Road Surface: Paved
Rooms Total: 7
Sub Type: Detached Single Family
Utilities: Electric, Public Water
Local Schools
High School: Crestview
Middle School: Davidson
Elementary School: Northwood
Listed By / Shown By
Listed By
Agency Name: Watersound Real Estate
Shown By
Agency Title: Premier Property Group
Agency Phone: 850-337-1555

Estimate Your Payment
Estimated Payment
$ 1,034.28 per month $767.82 Principal & Interest $165.83 Property Tax $100.63 Homeowner's Insurance
430 Triton Street | MLS# 1014976
This single family home located at 430 Triton Street, Crestview, FL 32536 is currently listed for sale with an asking price of $345,000. This property was built in 2018 and has 4 bedrooms and 2 full baths with 1800 sq. ft. Triton Street is located in the OLD BETHEL ESTATES PH II subdivision. Search OLD BETHEL ESTATES PH II real estate on www.premierfl.com today.