
BEDS2
BATHS2 full
SQUARE FEET966
MLS#986174
STATUSPending
PROPERTY TYPEResidential - Condominium
SUBDIVISIONFLORIDA CLUB
Property Description
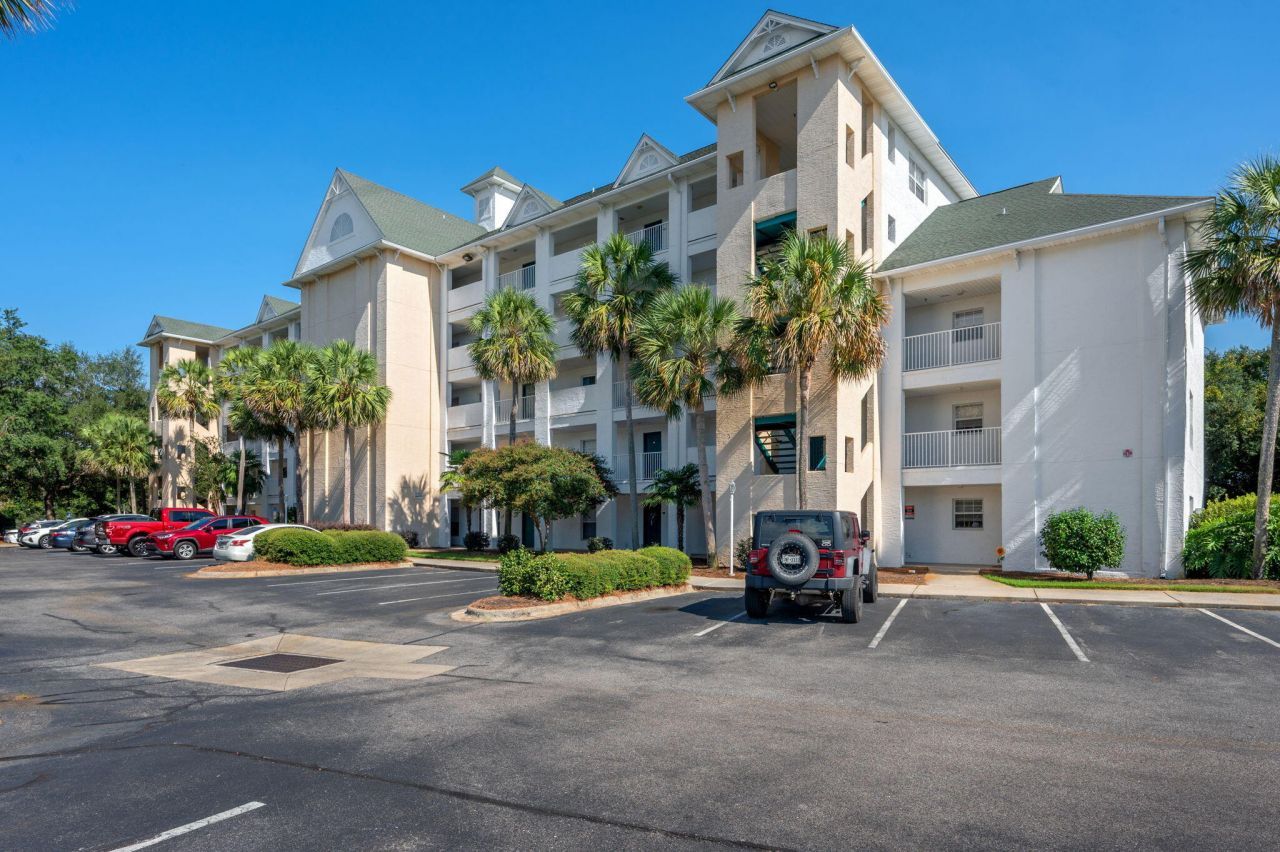
Discover Florida Club Unit 137, a turn-key, low-maintenance property boasting a host of updates and an easy living 2 bedroom, 2 bathroom layout. Sweeping renovations completed in 2018 still shine as this unit served as a lightly and lovingly used second home. Enjoy the warm, neutral color palette throughout including upgraded, stained wood cabinetry in the kitchen. Thoughtful and valuable updates like impact windows, HVAC (2018), Water Heater (2026),and full sized washer and dryer (included in the sale) enhance quality of life inside the unit, while the screened balcony and Florida Club amenities encourage owners to enjoy the natural beauty surrounding the development. Conveniently located across from Fred Gannon Rocky Bayou State Park with boat ramp access, miles of hiking paths, & picnic areas. Bluewater Bay's many shopping, dining, and recreational opportunities lie within a 2 mile drive. Quickly access the famed white sand beaches and emerald waters of Destin and 30A via the Mid Bay Bridge. Monthly HOA assessments include access to Florida Club's private pool and gym, internet and cable as well as trash and recycling.
Property Features
Property Type: Residential - Condominium
Cooling: Ceiling Fans, Central Air
Heating: Heat Pump Air To Air, Central
Home Style: N/A
Stories: 5.0
Year Built: 1999
Feature Descriptions
Appliances: Dishwasher, Disposal, Microwave, Refrigerator W/IceMk, Smoke Detector, Smooth Stovetop Rnge, Stove/Oven Electric, Water Heater - Elect
Association Fee Includes: Accounting, Ground Keeping, Internet Service, Management, Recreational Faclty, Cable TV, Trash
Community Features: Community Room, Dumpster, Elevators, Exercise Room, Handicap Provisions, Pets Allowed, Picnic Area, Pool, Project, TV Cable
Days on Site: 291
Exterior: Concrete, Block, Roof Pitched, Stucco, Trim Aluminum, T
Exterior: Balcony
Financing Terms: Conventional, VA
Flooring: Floor Tile, Floor WW Carpet
Foundation: Slab
HOA: Yes
Interior: Breakfast Bar, Ceiling Crwn Molding, Newly Painted, Washer/Dryer Hookup, Woodwork Painted
Parcel Number: 15-1S-22-1100-0001-0137
Parking: Other
Pool Features: Pool Type
Property Condition: Construction Complete
Rooms Total: 7
Sewer: Public Sewer
Sub Type: Condominium
Utilities: Electric, Phone, Public Water, TV Cable, Underground
Window: Window Treatmnt Some, Double Pane Windows
Room Sizes
Living Room: 14 X 11.5 Level - Third
Dining Area: 8.5 X 7.5 Level - Third
Kitchen: 11 X 7 Level - Third
Primary Bedroom: 12.5 X 12.25 Level - Third
Bedroom: 10.5 X 10 Level - Third
Balcony: 9 X 5 Level - Third
Storage: 5 X 3 Level - Third
Local Schools
High School: Niceville
Middle School: Ruckel
Elementary School: Plew
Listed By / Shown By
Listed By
Agency Name: EXP Realty LLC
Shown By
Agency Title: Premier Property Group
Agency Phone: 850-337-1555

Estimate Your Payment
Estimated Payment
$ 553.79 per month $489.62 Principal & Interest $0.00 Property Tax (data not provided by mls) $64.17 Homeowner's Insurance
4276 Calinda Lane, Unit 137 | MLS# 986174
This condo located at 4276 Calinda Lane, Unit 137, Niceville, FL 32578 is currently listed for sale with an asking price of $220,000. This property was built in 1999 and has 2 bedrooms and 2 full baths with 966 sq. ft. Calinda Lane, Unit 137 is located in the FLORIDA CLUB subdivision. Search FLORIDA CLUB real estate on www.premierfl.com today.