
BEDS3
BATHS2 full
SQUARE FEET1,672
MLS#1005568
STATUSPending
PROPERTY TYPEResidential - Single Family
SUBDIVISIONPainter Branch Estates
Property Description
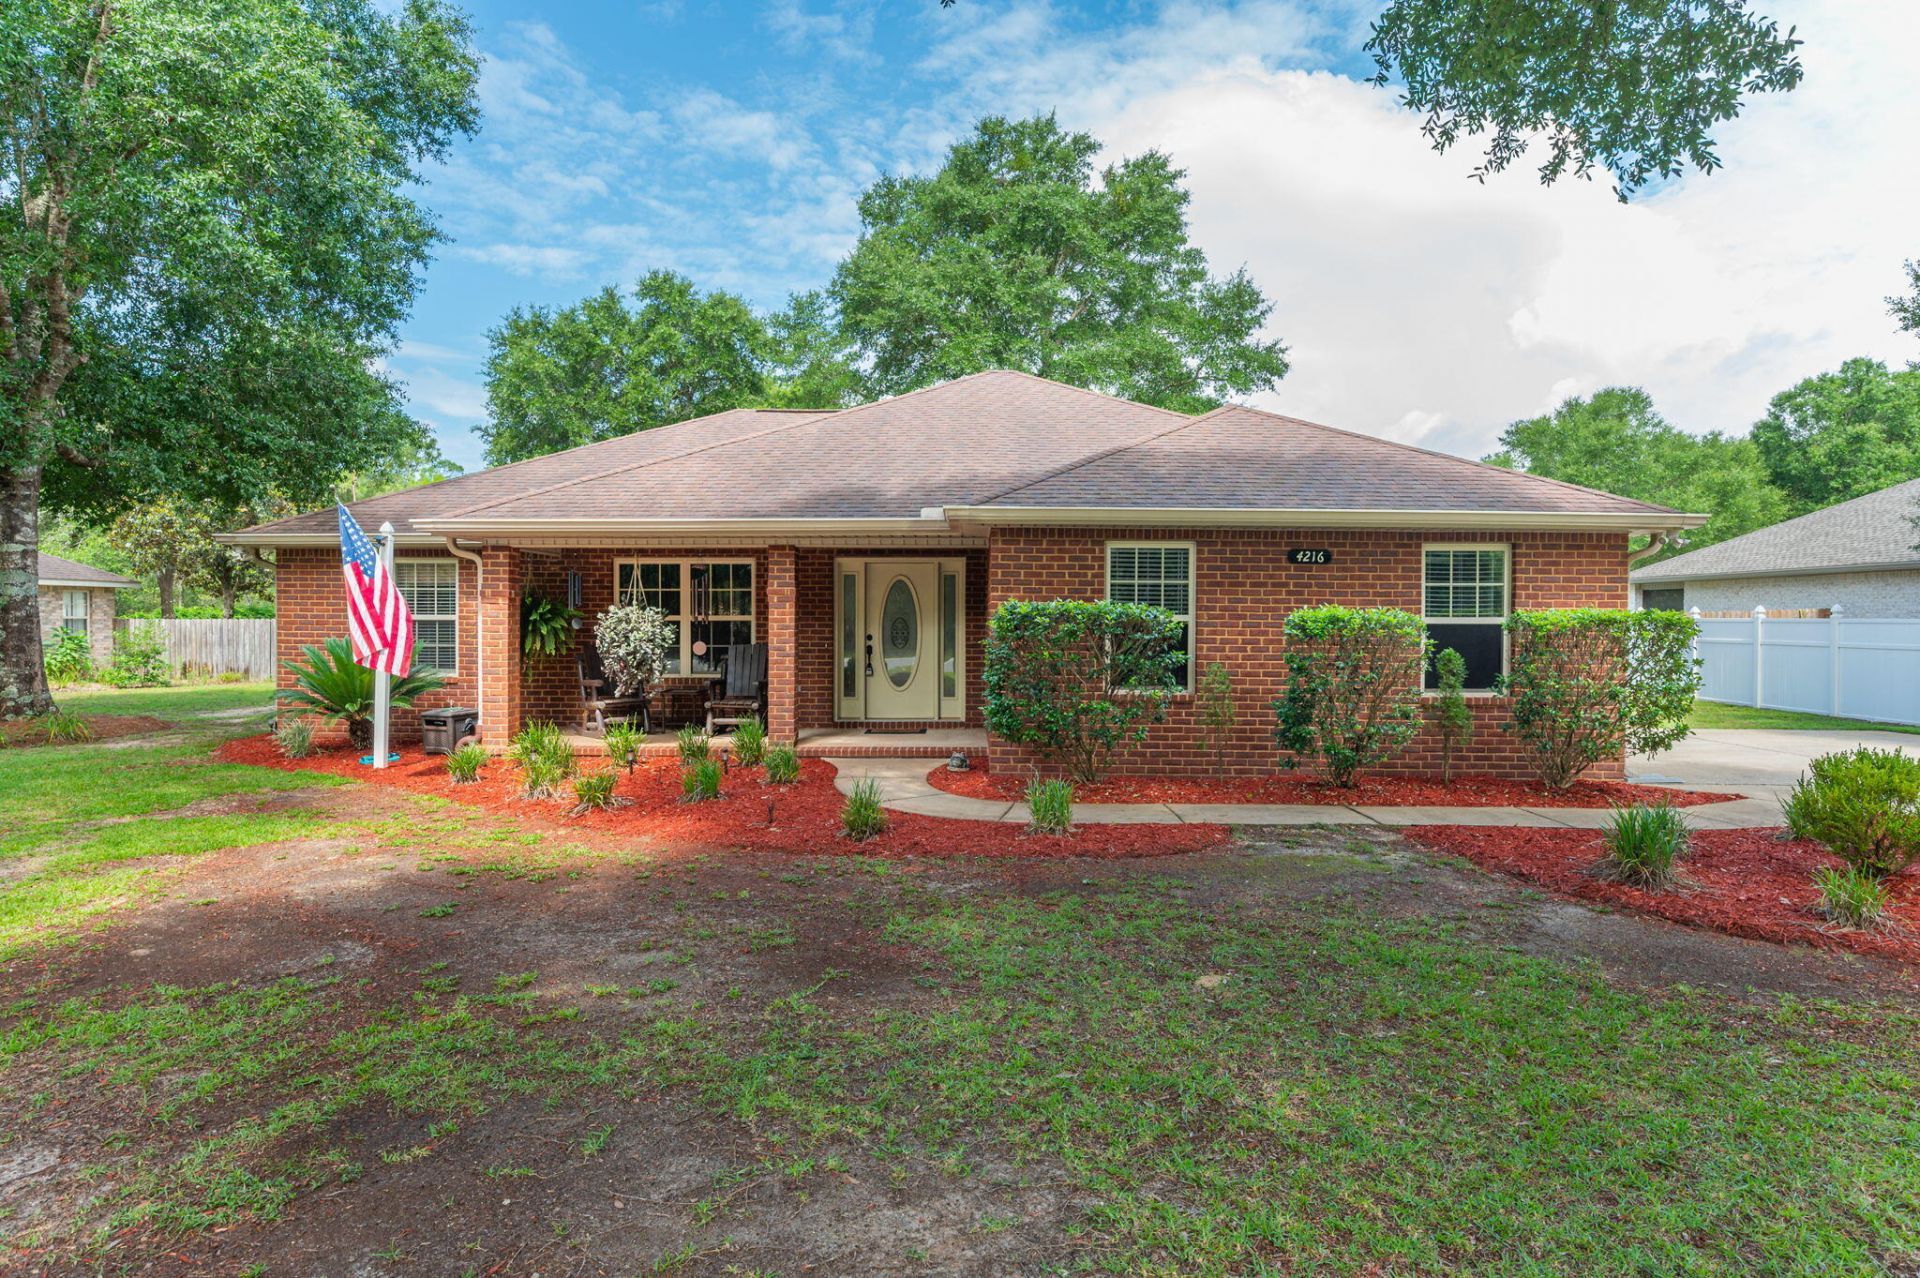
Take a look at this Exceptionally Kept home. All Brick with a two car side entry garage with beautiful curb appeal. Out back you'll find an extremely large back yard, perfect for entertaining or gardening. Extra storage and another carport for storing your boat, utility vehicle or lawn equipment. Inside this beautiful home is a large family room with an electric fireplace and a surround sound that conveys with home. Beautiful tiles floors in kitchen and family room. Upgraded wood laminate floors in the bedrooms. No carpet for those that may have allergies. Nice kitchen with a dining room and breakfast area. Very spacious Primary Suite and the primary bath has a gorgeous tiled shower, soaking tub and dual vanity. The other two bedrooms are ample sized and shares another full bath. Garage has epoxy floors and very clean. You have to come and look at this home to appreciate all that it has to offer. Make your appointment today!
Property Features
Property Type: Residential - Single Family
Cooling: Ceiling Fans, Central Air
Fenced: Yes
Garage: 2 car attached
Heating: Central
Home Style: Contemporary
Lot Size: 0.58 Acres
Stories: 1.0
Taxes: $706
Year Built: 2006
Feature Descriptions
Appliances: Auto Garage Door Opn, Dishwasher, Microwave, Oven Self Cleaning, Refrigerator, Smooth Stovetop Rnge, Stove/Oven Electric, Water Heater - Elect
Carport Spaces: 2
Days on Site: 36
Exterior: Brick, Frame, Trim Vinyl
Exterior: Yard Building
Fencing: Fenced Privacy
Financing Terms: Conventional, FHA, RHS, VA
Flooring: Floor Laminate, Floor Tile
Foundation: Slab
Interior: Ceiling Raised, Fireplace, Owners Closet, Pantry, Pull Down Stairs, Split Bedroom, Washer/Dryer Hookup
Lot: Cleared, Level, Survey Available
Lot Dimensions: 100X254
Parcel Number: 28-4N-22-1000-0000-0070
Parking: Boat, Carport Detached, Covered, Guest, Oversized, RV
Patio/Porch: Patio Covered, Porch
Property Condition: Construction Complete
Road Frontage: County Road
Road Surface: Paved
Rooms Total: 11
Sewer: Septic Tank
Sub Type: Detached Single Family
Utilities: Electric, Gas - Propane, Phone, Public Water, TV Cable
Window: Window Treatment All, Double Pane Windows
Local Schools
High School: Crestview
Middle School: Davidson
Elementary School: Walker
Listed By / Shown By
Listed By
Agency Name: RE/MAX Agency One
Shown By
Agency Title: Premier Property Group
Agency Phone: 850-337-1555

Estimate Your Payment
Estimated Payment
$ 776.24 per month $634.29 Principal & Interest $58.83 Property Tax $83.13 Homeowner's Insurance
4216 Painter Branch Road | MLS# 1005568
This single family home located at 4216 Painter Branch Road, Crestview, FL 32539 is currently listed for sale with an asking price of $285,000. This property was built in 2006 and has 3 bedrooms and 2 full baths with 1672 sq. ft. Painter Branch Road is located in the Painter Branch Estates subdivision. Search Painter Branch Estates real estate on www.premierfl.com today.