
BEDS3
BATHS2 full
SQUARE FEET1,650
MLS#797828
STATUSActive
PROPERTY TYPEResidential - Single Family
SUBDIVISIONSunny Hills
Property Description
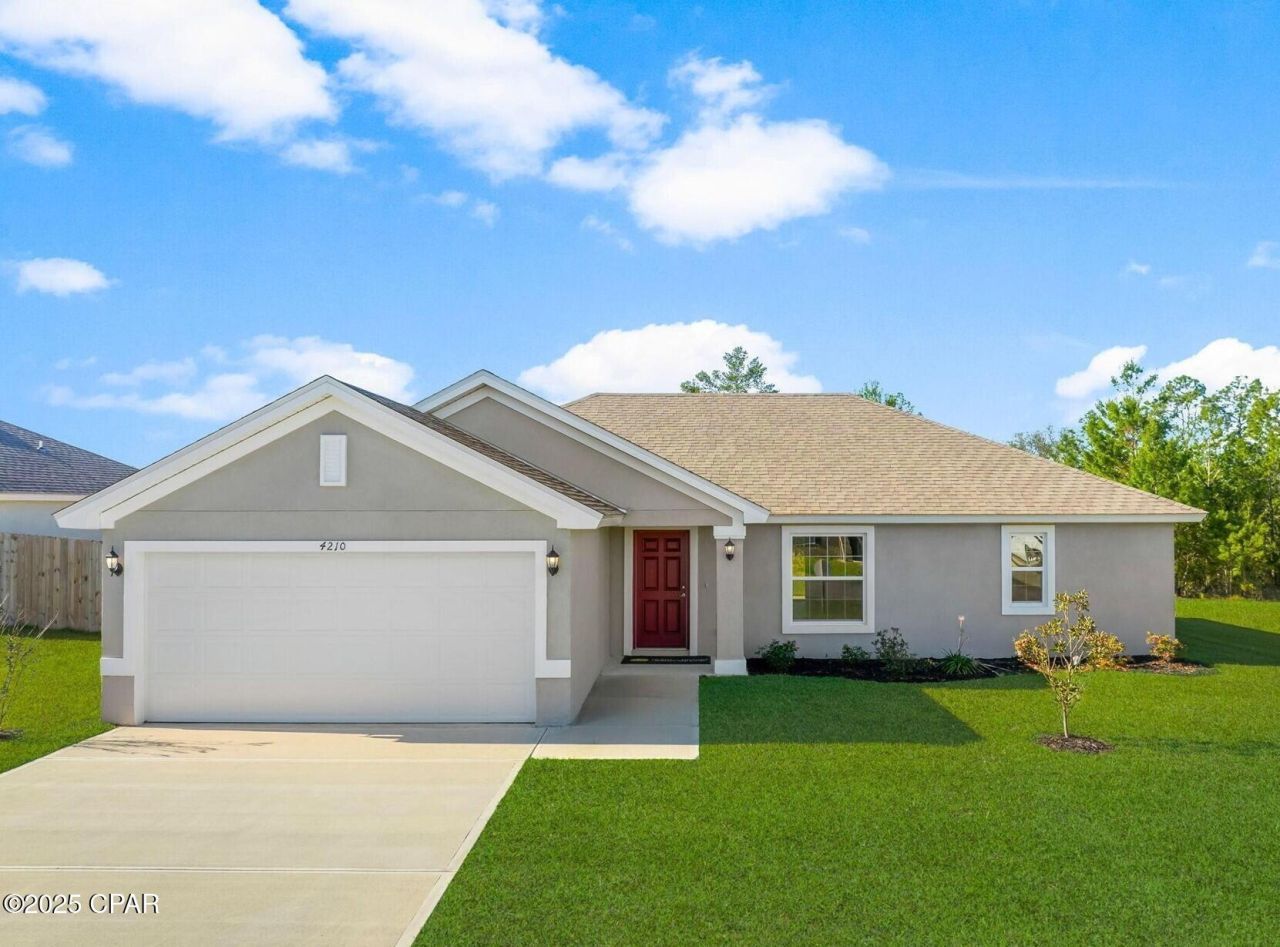
Welcome home to The Hyacinth, a beautifully designed 3-bedroom, 2-bath residence offering 1,650 square feet of comfortable living space and a total of 2,094 square feet under roof. This thoughtfully crafted home combines modern finishes with timeless quality, all set within the peaceful community of Sunny Hills. Built with solid concrete block construction and finished with elegant stucco, the Hyacinth features granite countertops, luxury vinyl plank flooring, and designer wood cabinetry with soft-close dovetail drawers. The open kitchen comes fully equipped with GE stainless steel appliances, a garbage disposal, and sleek brushed nickel fixtures. Details like decorative wood windowsills, 30-year architectural shingles, and a professionally applied Sherwin-Williams designer paint scheme showcase the craftsmanship that goes into every Homes by Deltona build. Enjoy added peace of mind with a full 2-10 Builder's Warranty and termite prevention treatment already in place. Outside, you'll find a covered entry, a spacious 2-car garage, and a fully installed irrigation system to keep your lawn looking its best. Located just a short drive from Panama City Beach and the charming town of Chipley, this home offers the perfect mix of comfort, style, and Florida living--without HOA fees.
Property Features
Property Type: Residential - Single Family
Cooling: Central Air
Garage: 2
Heating: Central
Home Style: Craftsman
Lot Size: 0.27 Acres
Taxes: $2,892
Year Built: 2023
Amenities
Main Level Primary
Feature Descriptions
Appliances: Electric Range, Electric Water Heater
Community Features: Boat Facilities, Fishing, Short Term Rental Allowed
Days on Site: 1
Exterior: Block, Stucco
Flooring: Plank, Vinyl
Lot: Sprinkler System, Paved
Lot Dimensions: 100x80x128x200
Parcel#: 00000000-19-0275-0010
Room Sizes
Kitchen: 11.17 X 14.33 Level - First
Bedroom: 11.9 X 10.67 Level - First
Bedroom: 12 X 10.75 Level - First
Great Room: 12.67 X 15.67 Level - First
Primary Bedroom: 12.67 X 16 Level - First
Listed By / Shown By
Listed By
Agency Name: Deltona Marketing at Sunny Hills Inc
Shown By
Agency Title: Premier Property Group
Agency Phone: 850-337-1555

Estimate Your Payment
Estimated Payment
$ 953.01 per month $629.51 Principal & Interest $241.00 Property Tax $82.50 Homeowner's Insurance
4210 Auburndale Drive | MLS# 797828
This single family home located at 4210 Auburndale Drive , Chipley, FL 32428 is currently listed for sale with an asking price of $282,852. This property was built in 2023 and has 3 bedrooms and 2 full baths with 1650 sq. ft. Auburndale Drive is located in the Sunny Hills subdivision. Search Sunny Hills real estate on www.premierfl.com today.