
BEDS3
BATHS2 full
SQUARE FEET1,134
MLS#1001905
STATUSActive
PROPERTY TYPEResidential - Single Family
SUBDIVISIONSOUTHWAY ESTATES
Property Description
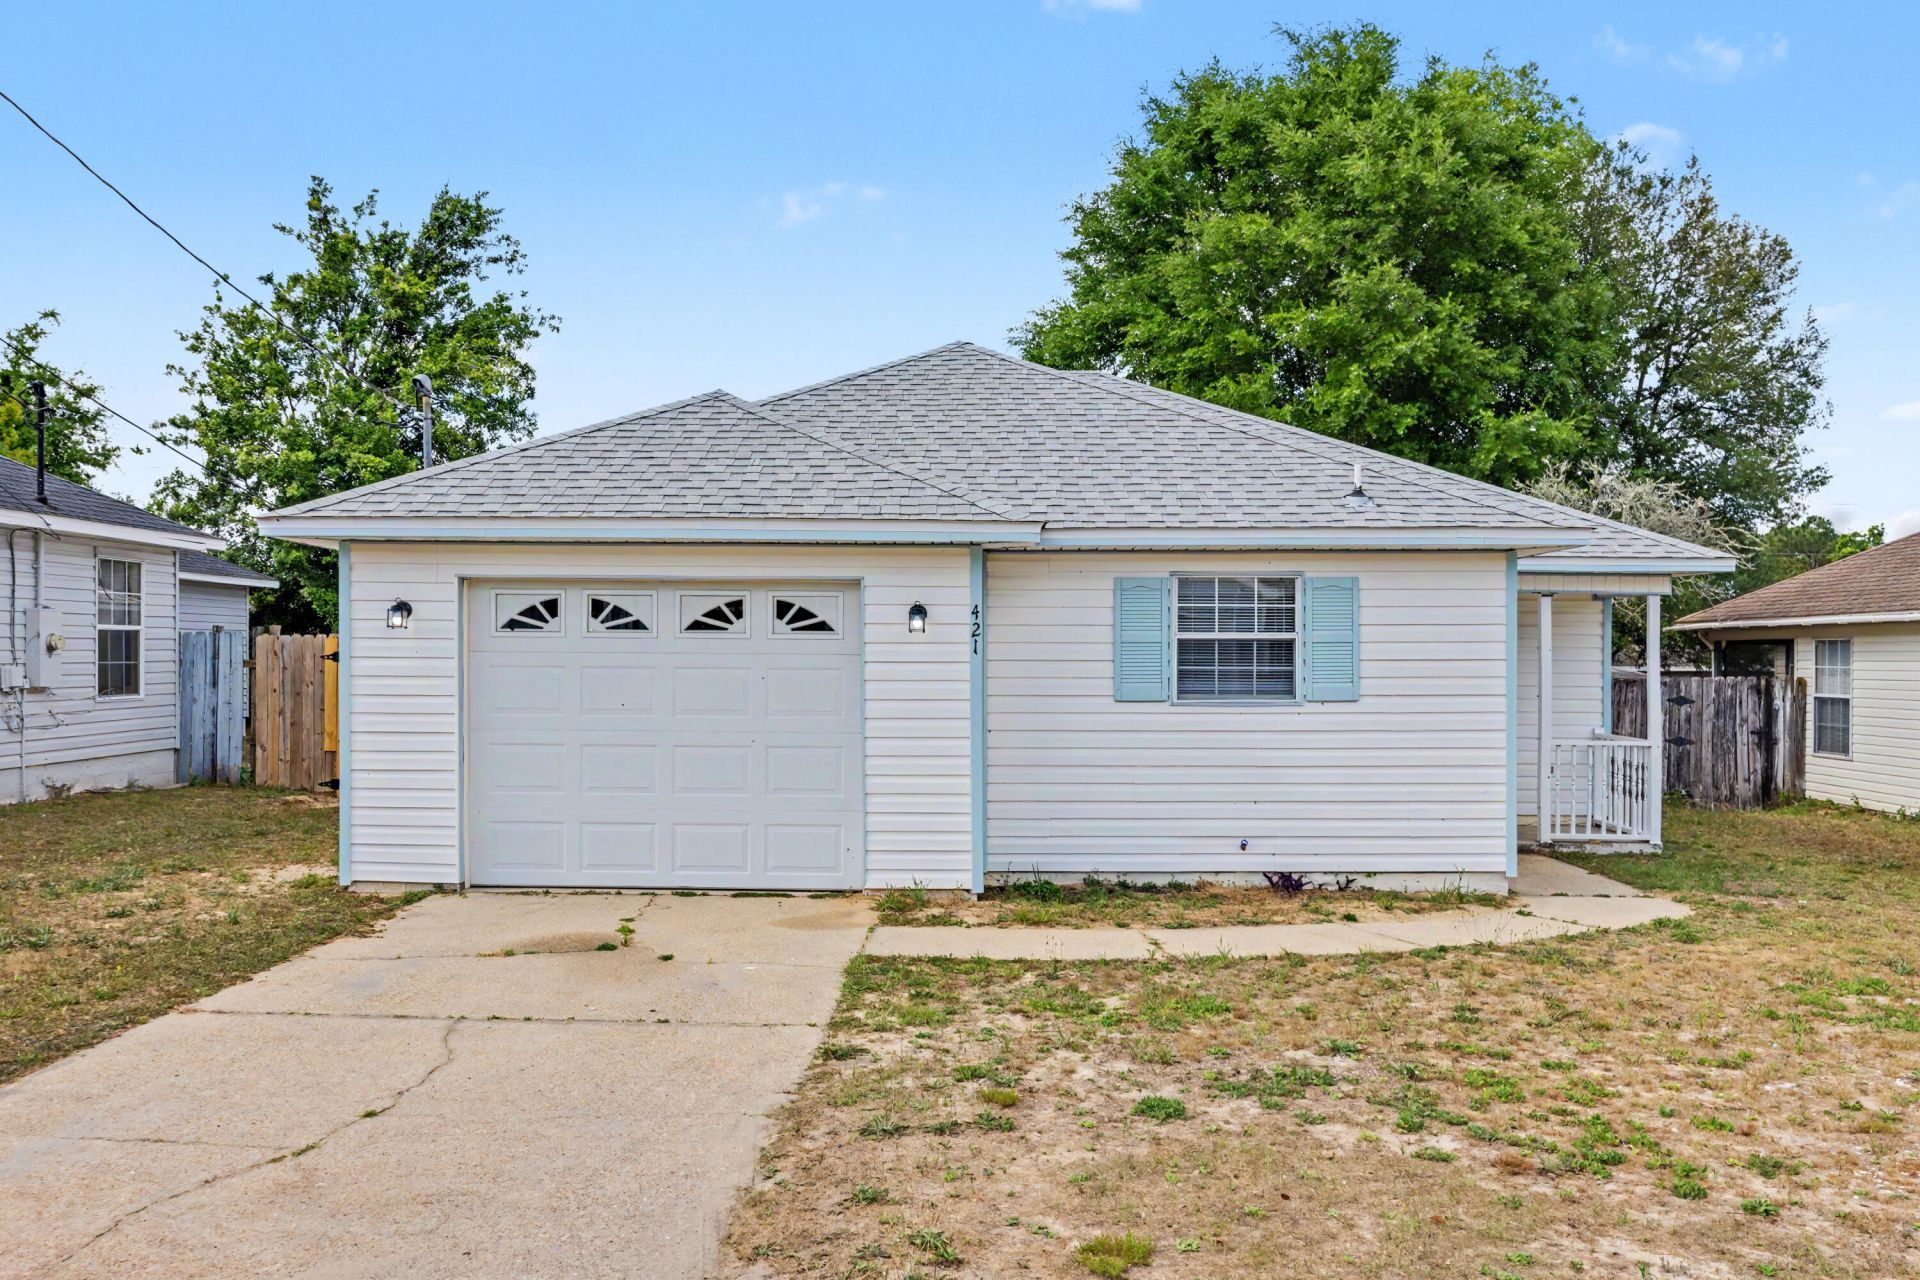
Conveniently located South of I-10 and situated between PJ Adams and Antioch Rd lies this Well Maintained 3 bedroom/2bath/ 1 car garage home. The home has been freshly painted and features LVP throughout the main living area and bedrooms. The spacious living area flows seamlessly into the kitchen and dining space, creating a warm and welcome atmosphere. The kitchen features ample cabinet and countertop space with stainless steel appliances. The bedrooms are nice sized with ample closet space. Just off the living room, is a covered rear porch that opens to a brick patio prefect for relaxing or entertaining with family and friends. The roof and HVAC system were replaced in 2022 giving the new owner peace of mind! Schedule your private showing today!
Property Features
Property Type: Residential - Single Family
Cooling: Ceiling Fans, Central Air
Fenced: Yes
Garage: 1
Heating: Central
Home Style: Ranch
Lot Size: 0.10 Acres
Stories: 1.0
Taxes: $2,336
Year Built: 1994
Feature Descriptions
Appliances: Auto Garage Door Opn, Dishwasher, Range Hood, Refrigerator, Smoke Detector, Smooth Stovetop Rnge, Stove/Oven Electric, Water Heater - Elect
Days on Site: 84
Exterior: Fenced Back Yard
Exterior: Frame, Siding Vinyl, Trim Aluminum
Fencing: Fenced Privacy
Financing Terms: Conventional, FHA, RHS, VA
Flooring: Floor Vinyl
Interior: Newly Painted, Owners Closet, Pantry, Washer/Dryer Hookup
Lot: Interior, Level
Lot Dimensions: Approx 87x50
Parcel Number: 31-3N-23-441A-0002-0470
Parking: Garage
Property Condition: Construction Complete
Road Frontage: City Street
Road Surface: Paved
Rooms Total: 5
Sewer: Public Sewer
Sub Type: Detached Single Family
Utilities: Electric, Phone, Public Water, TV Cable
Window: Window Treatmnt Some, Double Pane Windows
Local Schools
High School: Crestview
Middle School: Shoal River
Elementary School: Antioch
Listed By / Shown By
Listed By
Agency Name: Eagle Realty Professionals Inc
Shown By
Agency Title: Premier Property Group
Agency Phone: 850-337-1555

Estimate Your Payment
Estimated Payment
$ 769.85 per month $508.54 Principal & Interest $194.67 Property Tax $66.65 Homeowner's Insurance
421 Apple Drive | MLS# 1001905
This single family home located at 421 Apple Drive, Crestview, FL 32536 is currently listed for sale with an asking price of $228,500. This property was built in 1994 and has 3 bedrooms and 2 full baths with 1134 sq. ft. Apple Drive is located in the SOUTHWAY ESTATES subdivision. Search SOUTHWAY ESTATES real estate on www.premierfl.com today.