
BEDS4
BATHS4 full
SQUARE FEET2,400
MLS#798027
STATUSActive
PROPERTY TYPEResidential - Single Family
SUBDIVISIONDeerpoint Lake Heights
Property Description
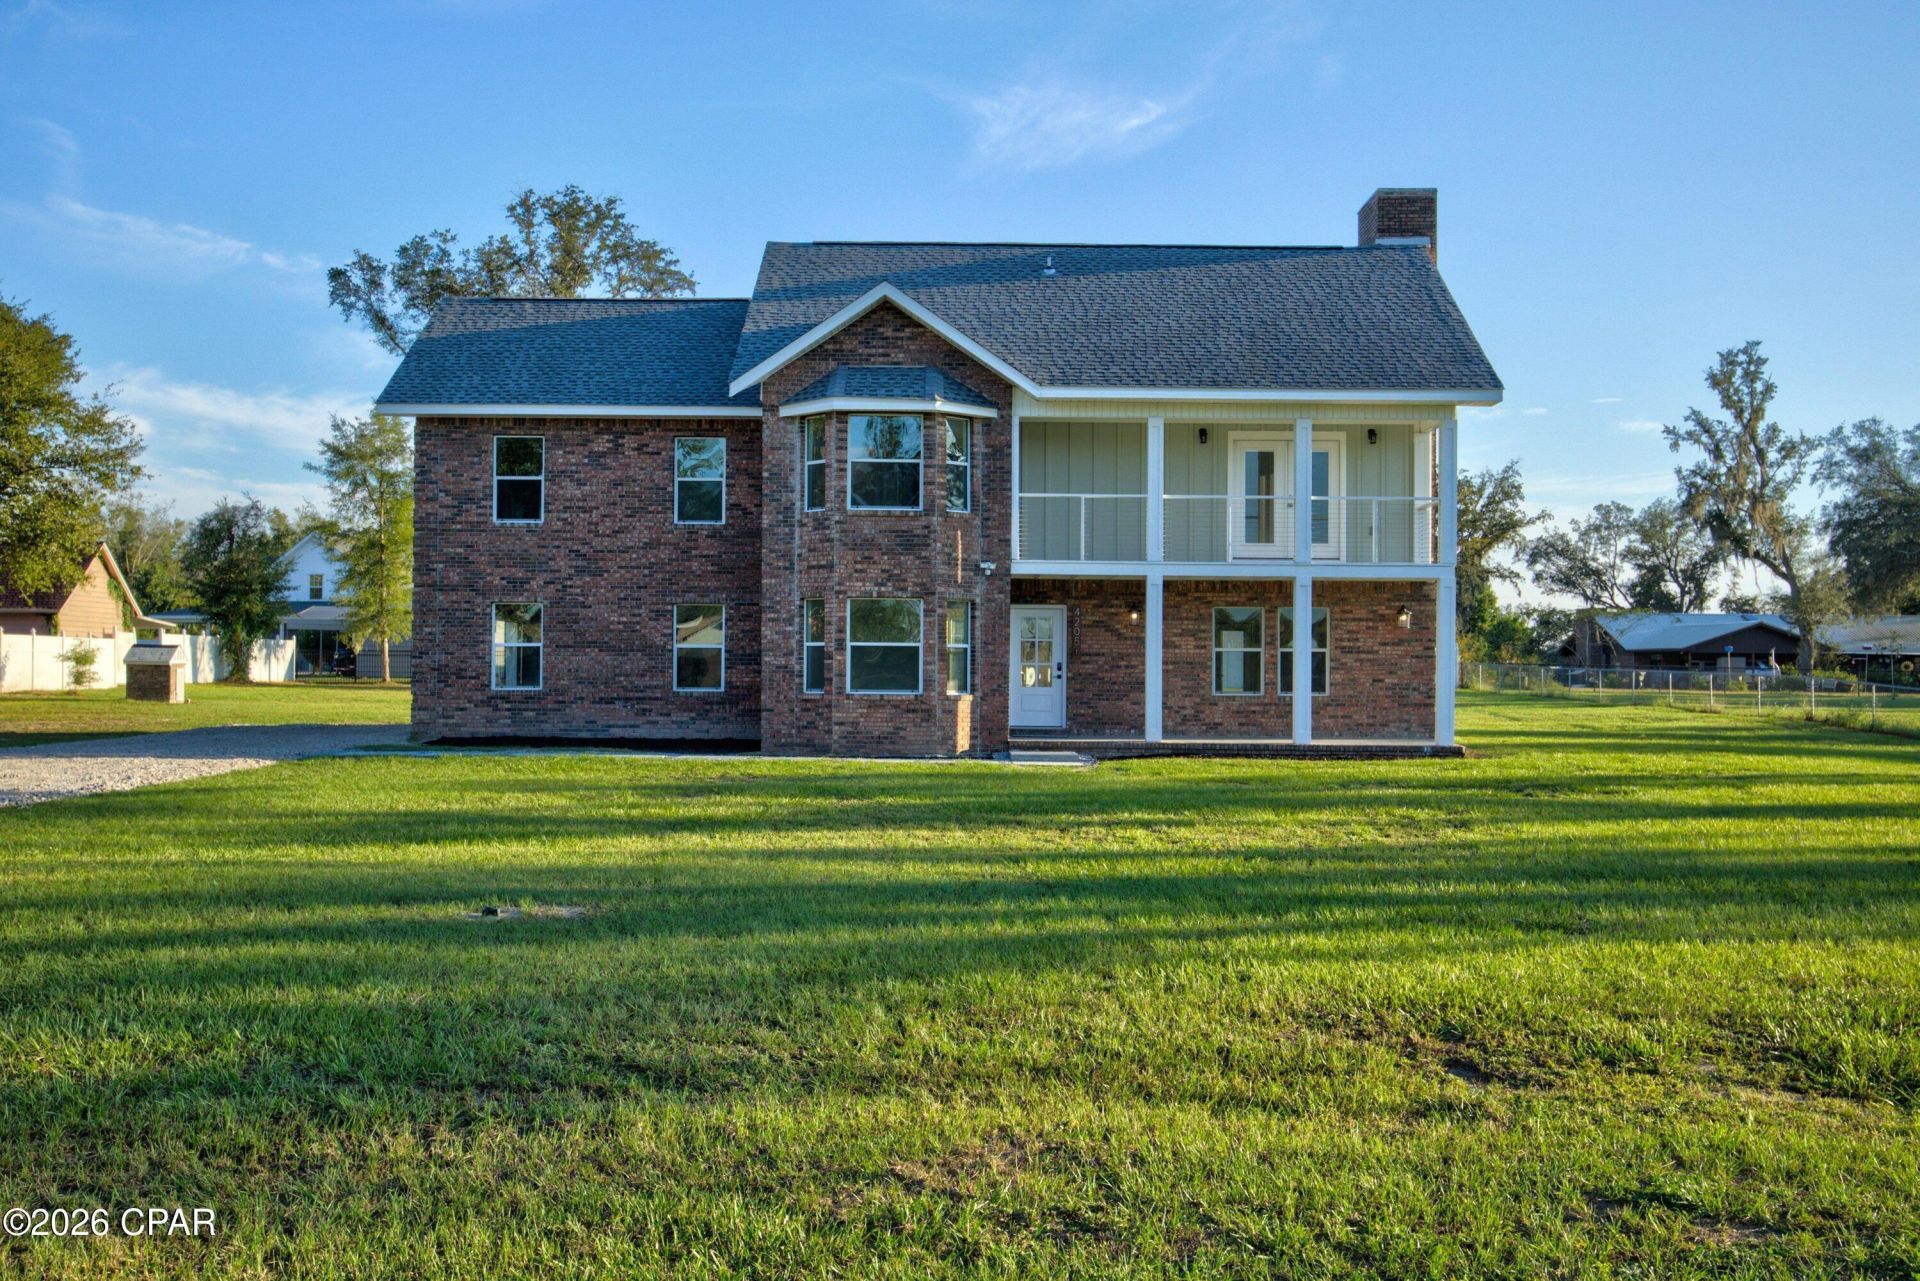
Nearly an Acre of Breathing Room - and a Kitchen You'll Never Want to Leave Pull into the driveway, and you'll feel it right away: space. Nearly an acre in a well-located Southport area, just minutes from Deerpoint Lake, with a fully remodeled 4-bedroom, 4-bath home that's ready the day you move in. Step inside, and the kitchen stops you in your tracks. Crisp light-toned upper cabinets rise over rich charcoal lowers, framing a 9-foot cooking island with room for four stools. Above it floats a custom feature built to mirror the island's full length. It glows with upgraded lighting and hides a gesture-controlled range hood that answers a simple wave of your hand. A stainless farmhouse sink, stainless steel appliances, and an under-counter wine and beverage fridge finish the scene. Picture Saturday nights here: something sizzling on the cooktop, glasses filled, friends gathered around the island, and the glow of the electric fireplace drifting in from the wide-open living area. The open layout keeps the conversation connected. Downstairs, a flexible additional room becomes whatever your life needs: a quiet home office, a home gym, a guest room, or a fifth bedroom. A full bath with a corner shower sits right nearby. Then climb the staircase, lined with sleek modern cable railings, to a second floor designed for comfort. Two primary suites mean two private retreats, each with its own bath featuring a charcoal dual-sink vanity and a built-in Bluetooth speaker, so your favorite playlist follows you into the morning routine. In the first suite, sink into the stand-alone soaking tub at the end of a long day, or step out onto your large private balcony, framed in cable railing, for coffee as the morning begins. Two more bedrooms share a third full bath, also with a dual-sink charcoal vanity, and the upstairs laundry room means laundry day no longer involves hauling baskets up and down the stairs. The 2022 remodel included a brand-new roof, so the big-ticket items are done. Intelligent thermostats, lighting, front-door lock, and a Ring doorbell/camera put the whole house at your fingertips. The 2-car garage, finished with an epoxy floor, is as sharp as the home itself. Outside, nearly an acre of land is yours to shape: gardens, play space, a future pool, or simply the quiet privacy that's so hard to find. Some photos have been virtually rendered.
Property Features
Property Type: Residential - Single Family
Cooling: Central Air, Multi Units
Fenced: Yes
Garage: 2
Heating: Central, Electric, Forced Air
Home Style: Colonial
Lot Size: 0.85 Acres
Roof Type: Asphalt, Composition, Shingle
Stories: 2.0
Taxes: $4,241
Year Built: 1993
Amenities
Intercom
Interior Steps
Smart Home
Smart Thermostat
Upper Level Primary
Deck
Patio
Feature Descriptions
Exterior: Brick, Brick Veneer, HardiPlank Type
Fencing: Chain Link, Fenced
Flooring: Plank, Vinyl
Lot: Sprinkler System
Lot Dimensions: 160 x 232
Other Equipment: Intercom
Parcel#: 07620217000
Patio/Porch: Deck, Patio, Balcony, Open, Porch
Window: Double Pane Windows
Room Sizes
Bonus Room: 10 X 11 Level - First
Living Room: 16 X 23 Level - First
Breakfast Room/ Nook: 9 X 11 Level - First
Kitchen: 15 X 14 Level - First
Patio: 12 X 25 Level - First
Laundry: 6 X 6 Level - Second
Other: 6 X 23 Level - Second
Bedroom: 11 X 12 Level - Second
Bedroom: 11 X 11 Level - Second
Primary Bedroom: 13 X 16 Level - Second
Primary Bedroom: 15 X 16 Level - Second
Local Schools
High School: Deane Bozeman
Middle School: Deane Bozeman
Elementary School: Southport
Listed By / Shown By
Listed By
Agency Name: Beycome of Florida LLC
Shown By
Agency Title: Premier Property Group
Agency Phone: 850-337-1555

Estimate Your Payment
Estimated Payment
$ 1,737.64 per month $1,223.84 Principal & Interest $353.42 Property Tax $160.39 Homeowner's Insurance
4205 Deerpoint Lake Drive | MLS# 798027
This single family home located at 4205 Deerpoint Lake Drive , Southport, FL 32409 is currently listed for sale with an asking price of $549,900. This property was built in 1993 and has 4 bedrooms and 4 full baths with 2400 sq. ft. Deerpoint Lake Drive is located in the Deerpoint Lake Heights subdivision. Search Deerpoint Lake Heights real estate on www.premierfl.com today.