
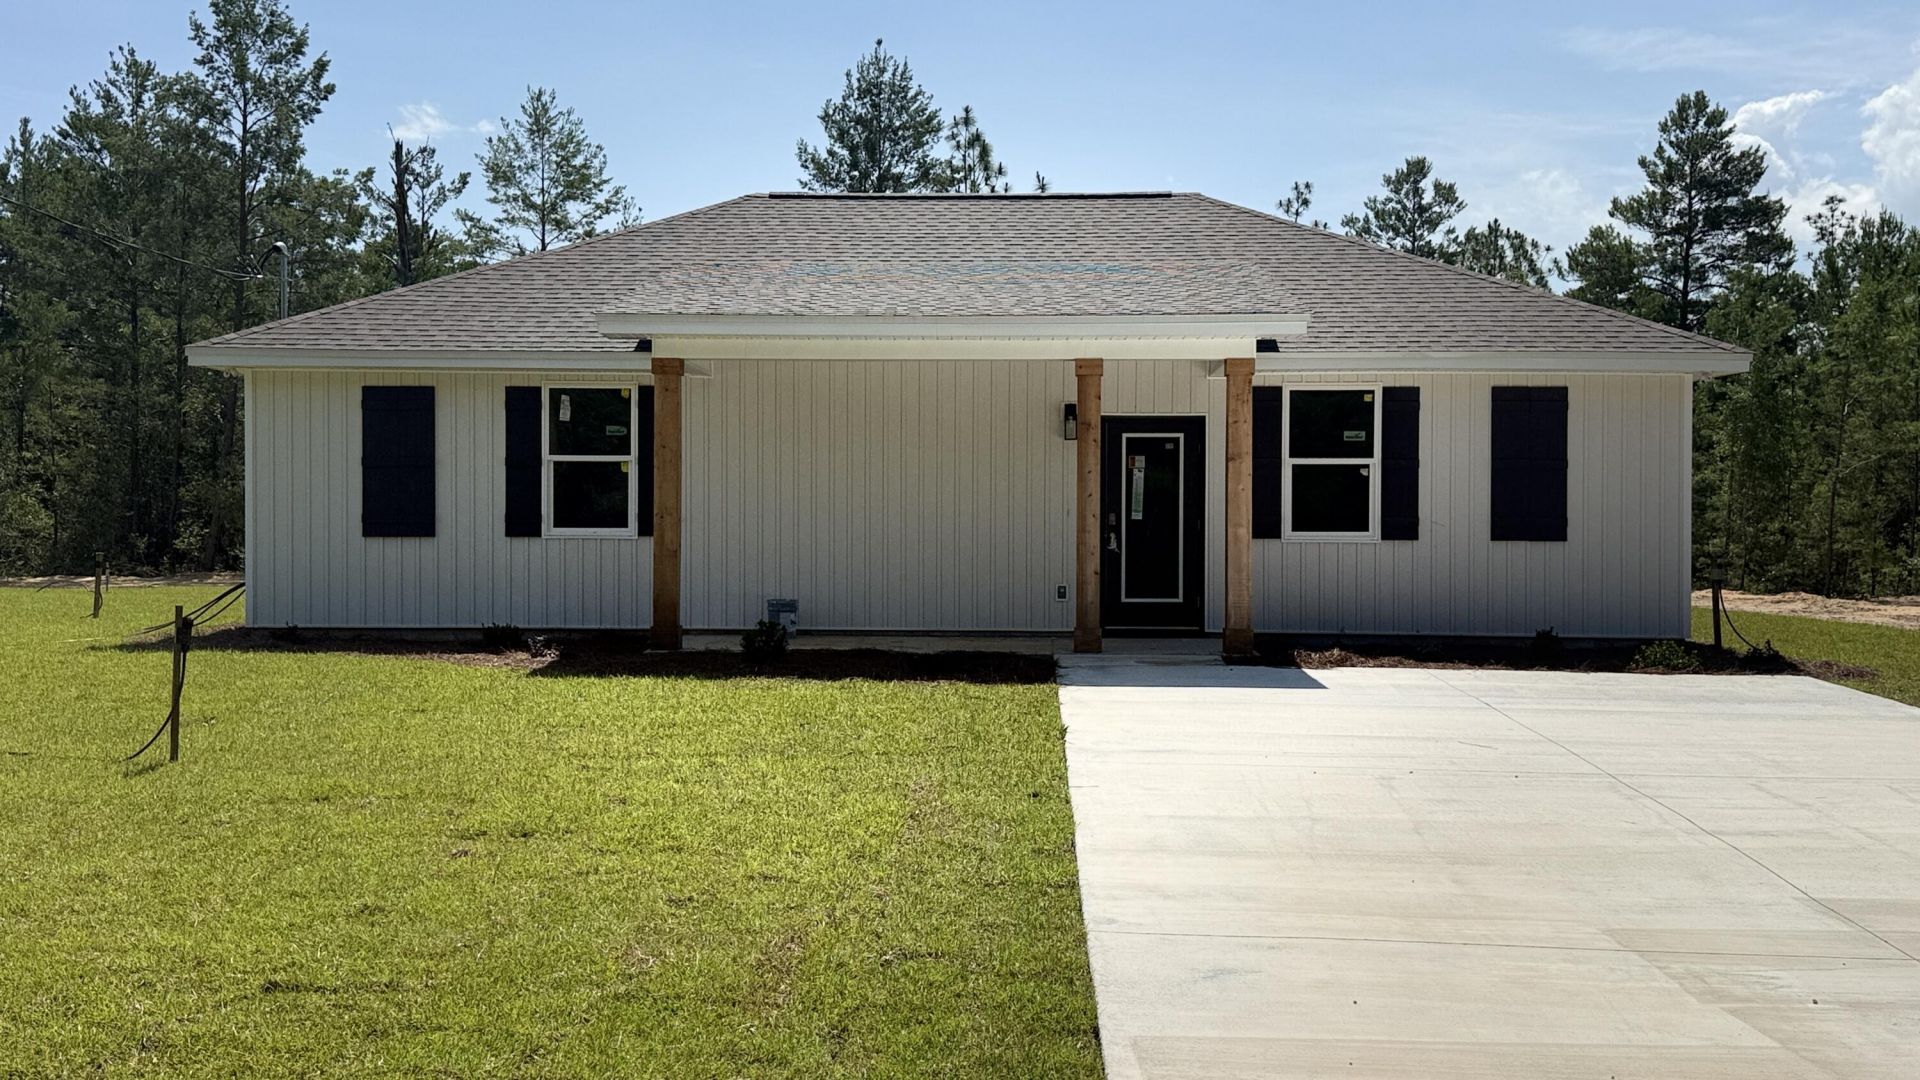
BEDS3
BATHS2 full
SQUARE FEET1,219
MLS#1008351
STATUSActive
PROPERTY TYPEResidential - Single Family
SUBDIVISIONSUNNY HILLS
Property Description
Welcome to Your Sunny Hills Dream Home! Brand-new construction, beautifully crafted 3-bedroom, 2-bathroom home offers over 1,200 sq. ft. of comfort and style. Step inside to a bright, open-concept layout elevated by 9' ceilings and a soaring vaulted living area, creating an incredibly spacious and welcoming atmosphere. The heart of the home features a thoughtfully designed kitchen complete with all-wood cabinetry, sleek stainless steel appliances, including fridge, and a functional flow perfect for both daily living and entertaining. Durable, high-end Luxury Vinyl Plank (LVP) flooring runs seamlessly throughout the entire home--offering effortless maintenance. The private master suite serves as your personal retreat, featuring a spacious closet and an en-suite bath with dual vanities. Two additional well-sized bedrooms provide excellent flexibility for family, guests, or a dedicated home office. Built to last with top-tier efficiency and safety in mind, this home features impact-rated doors and windows and a foam-insulated roof to keep your energy bills low and your peace of mind high. Don't miss the chance to be the very first to call this stunning property home. Schedule your private showing today!
Property Features
Property Type: Residential - Single Family
Heating: Heat Pump Air To Air
Home Style: Florida Cottage
Lot Size: 0.26 Acres
Stories: 1.0
Year Built: 2026
Feature Descriptions
Appliances: Dishwasher, Disposal, Microwave, Refrigerator W/IceMk, Stove/Oven Electric
Community Features: Golf
Lot Dimensions: 125x92
Parcel Number: 00000000-01-0086-0015
Property Condition: Construction Complete
Rooms Total: 5
Sewer: Septic Tank
Sub Type: Detached Single Family
Utilities: Electric, Public Water
Room Sizes
Bedroom: 12 X 11 Level - First
Bedroom: 12 X 11 Level - First
Primary Bathroom: 12.5 X 14.5 Level - First
Living Room: 12 X 17 Level - First
Kitchen: 10 X 17 Level - First
Local Schools
High School: See Remarks
Middle School: See Remarks
Elementary School: See Remarks
Listed By / Shown By
Listed By
Agency Name: Realty Destination LLC
Shown By
Agency Title: Premier Property Group
Agency Phone: 850-337-1555

Estimate Your Payment
Estimated Payment
$ 553.78 per month $489.62 Principal & Interest $0.00 Property Tax (data not provided by mls) $64.17 Homeowner's Insurance
4183 Luar | MLS# 1008351
This single family home located at 4183 Luar, Chipley, FL 32428 is currently listed for sale with an asking price of $219,997. This property was built in 2026 and has 3 bedrooms and 2 full baths with 1219 sq. ft. Luar is located in the SUNNY HILLS subdivision. Search SUNNY HILLS real estate on www.premierfl.com today.