
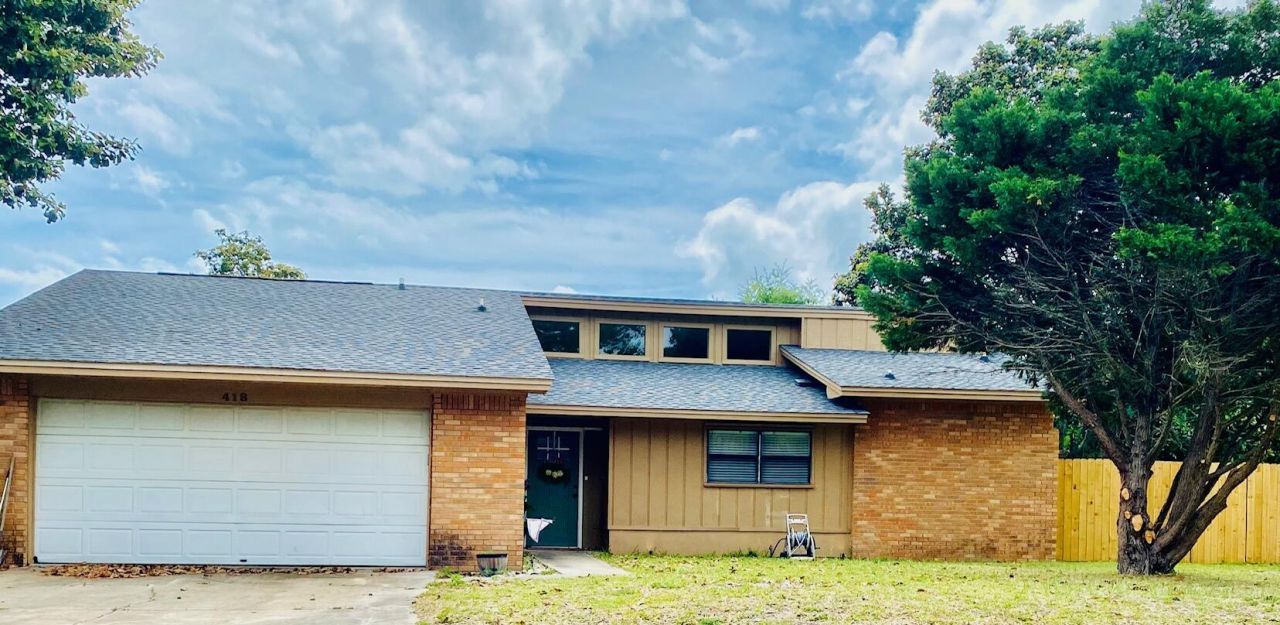
BEDS3
BATHS2 full
SQUARE FEET1,452
MLS#1002703
STATUSActive
PROPERTY TYPEResidential - Single Family
SUBDIVISIONEASTWOOD 9TH ADDN
Property Description
PRICE IMPROVEMENT on this RECENTLY UPDATED (approximately $75,000 in upgrades) 3 BR 2 BA, split floor plan. No more popcorn ceilings or carpet! New LVP flooring in living areas, new tile in bathrooms. Open living/dining areas with vaulted ceiling, fireplace and breakfast bar. New stainless-steel dishwasher and oven/stovetop in kitchen, new tile backsplash and custom vent hood. Master BR also has vaulted ceiling with two ceiling fans, walk-in closet and new walk-in shower. Guest bathroom has walk-in tub/shower for easy accessibility! Two car garage (with brand new insulated garage door) plus a carport to accommodate boat parking! Location is great for easy accessibility to all areas in Destin for shopping, dining and the beach/bay. New sliding glass door leads to fenced backyard with plenty of room for a pool. Home has a generator and storage shed included. (Roof 2022, HVAC 2018, Water Heater 2015 per 4 pt. inspection in 2025).
Property Features
Property Type: Residential - Single Family
Cooling: Ceiling Fans, Central Air
Fenced: Yes
Garage: 2 car attached
Heating: Central
Home Style: Contemporary
Lot Size: 0.24 Acres
Stories: 1.0
Taxes: $1,144
Year Built: 1982
Feature Descriptions
Appliances: Auto Garage Door Opn, Cooktop, Dishwasher, Range Hood, Refrigerator, Stove/Oven Electric, Water Heater - Elect
Community Features: TV Cable
Days on Site: 165
Exterior: Brick, Siding Brick Some
Exterior: Fenced Back Yard, Hurricane Shutters, Sprinkler System, Yard Building
Financing Terms: Conventional, FHA, VA
Fireplace: Fireplace
Fireplace Y/N: Yes
Flooring: Floor Laminate, Floor Tile
Interior: Breakfast Bar, Ceiling Beamed, Ceiling Vaulted, Fireplace, Handicap Provisions, Newly Painted, Split Bedroom, Washer/Dryer Hookup
Lot: Interior, Level, Sidewalk
Lot Dimensions: 100 x 106 x 100 x 106
Parcel Number: 00-2S-22-0720-0005-0060
Parking: Garage, Boat, Carport, Carport Attached, Covered
Property Condition: Renovated, Construction Complete
Road Frontage: City Street
Road Surface: Paved
Rooms Total: 7
Sewer: Public Sewer
Sub Type: Detached Single Family
Utilities: Electric, Gas - Propane, Public Water, TV Cable
Local Schools
High School: Destin
Middle School: Destin
Elementary School: Destin
Listed By / Shown By
Listed By
Agency Name: Century 21 AllPoints Realty
Shown By
Agency Title: Premier Property Group
Agency Phone: 850-337-1555

Estimate Your Payment
Estimated Payment
$ 1,101.97 per month $890.00 Principal & Interest $95.33 Property Tax $116.64 Homeowner's Insurance
418 Snapper Drive | MLS# 1002703
This single family home located at 418 Snapper Drive, Destin, FL 32541 is currently listed for sale with an asking price of $399,900. This property was built in 1982 and has 3 bedrooms and 2 full baths with 1452 sq. ft. Snapper Drive is located in the EASTWOOD 9TH ADDN subdivision. Search EASTWOOD 9TH ADDN real estate on www.premierfl.com today.