
BEDS4
BATHS3 full
SQUARE FEET2,500
MLS#1015333
STATUSPending
PROPERTY TYPEResidential - Single Family
SUBDIVISIONDeer Moss Creek
Property Description
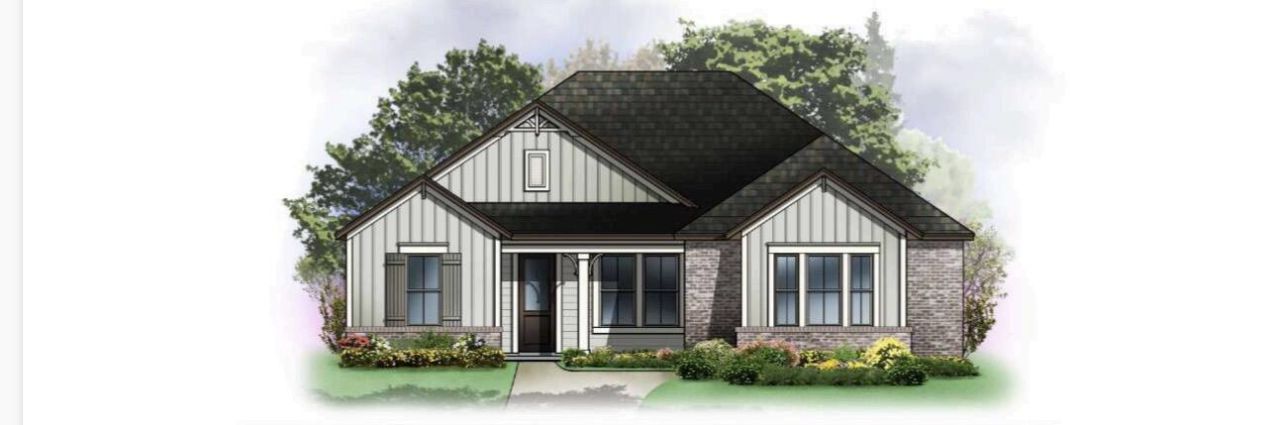
One of the most popular plans, the Hickory, boasting 4 bedrooms, 3 full baths, an office/den, and a very large, 'L' shaped back porch! Let's not forget about the fabulous living room, well-appointed kitchen, large pantry and spacious dining area! The primary suite is extraordinary with a stunning primary bath and huge walk-in closet! Two additional bedrooms share a full baths while the 4th bedroom has a 3rd bath all its own! I love this plan and you will too. Situated in our newest Ph 11 at Deer Moss Creek! Ph 11 features a walking bridge that will take you to Ph 2, the community center and pool as well as other walking trails!
Property Features
Property Type: Residential - Single Family
Cooling: Ceiling Fans, Central Air
Garage: 2 car attached
Heating: Natural Gas
Home Style: Craftsman Style
Lot Size: 0.17 Acres
Stories: 1.0
Taxes: $559
Year Built: 2027
Feature Descriptions
Appliances: Auto Garage Door Opn, Dishwasher, Disposal, Microwave, Stove/Oven Gas, Water Heater - Gas, Water Heater - Tnkls
Association Fee Includes: Management, Master Association
Community Features: BBQ Pit/Grill, Community Room, Pavillion/Gazebo, Playground, Pool
Days on Site: 2
Exterior: Siding Brick Some, Siding CmntFbrHrdBrd
Exterior: Sprinkler System
Financing Terms: Conventional, VA
Flooring: Floor Hardwood, Floor Tile
HOA: Yes
Interior: Breakfast Bar, Ceiling Crwn Molding, Ceiling Raised, Kitchen Island
Lot: Covenants, Interior, Level, Restrictions, Sidewalk
Lot Dimensions: 60x120
Parcel Number: 11-1S-22-6000-0000-0820
Patio/Porch: Porch, Porch Screened
Property Condition: To Be Built
Road Frontage: City Street
Rooms Total: 8
Sewer: Public Sewer
Sub Type: Detached Single Family
Utilities: Electric, Gas - Natural, Public Water
Local Schools
High School: Niceville
Middle School: Ruckel
Elementary School: Plew
Listed By / Shown By
Listed By
Agency Name: Ruckel Properties Inc
Shown By
Agency Title: Premier Property Group
Agency Phone: 850-337-1555

Estimate Your Payment
Estimated Payment
$ 2,240.00 per month $1,939.27 Principal & Interest $46.58 Property Tax $254.15 Homeowner's Insurance
413 Sorrel Way | MLS# 1015333
This single family home located at 413 Sorrel Way, Niceville, FL 32578 is currently listed for sale with an asking price of $871,360. This property was built in 2027 and has 4 bedrooms and 3 full baths with 2500 sq. ft. Sorrel Way is located in the Deer Moss Creek subdivision. Search Deer Moss Creek real estate on www.premierfl.com today.