
BEDS3
BATHS2 full
SQUARE FEET1,753
MLS#792082
STATUSActive
PROPERTY TYPEResidential - Single Family
SUBDIVISIONCherry Hill Unit 1
Property Description
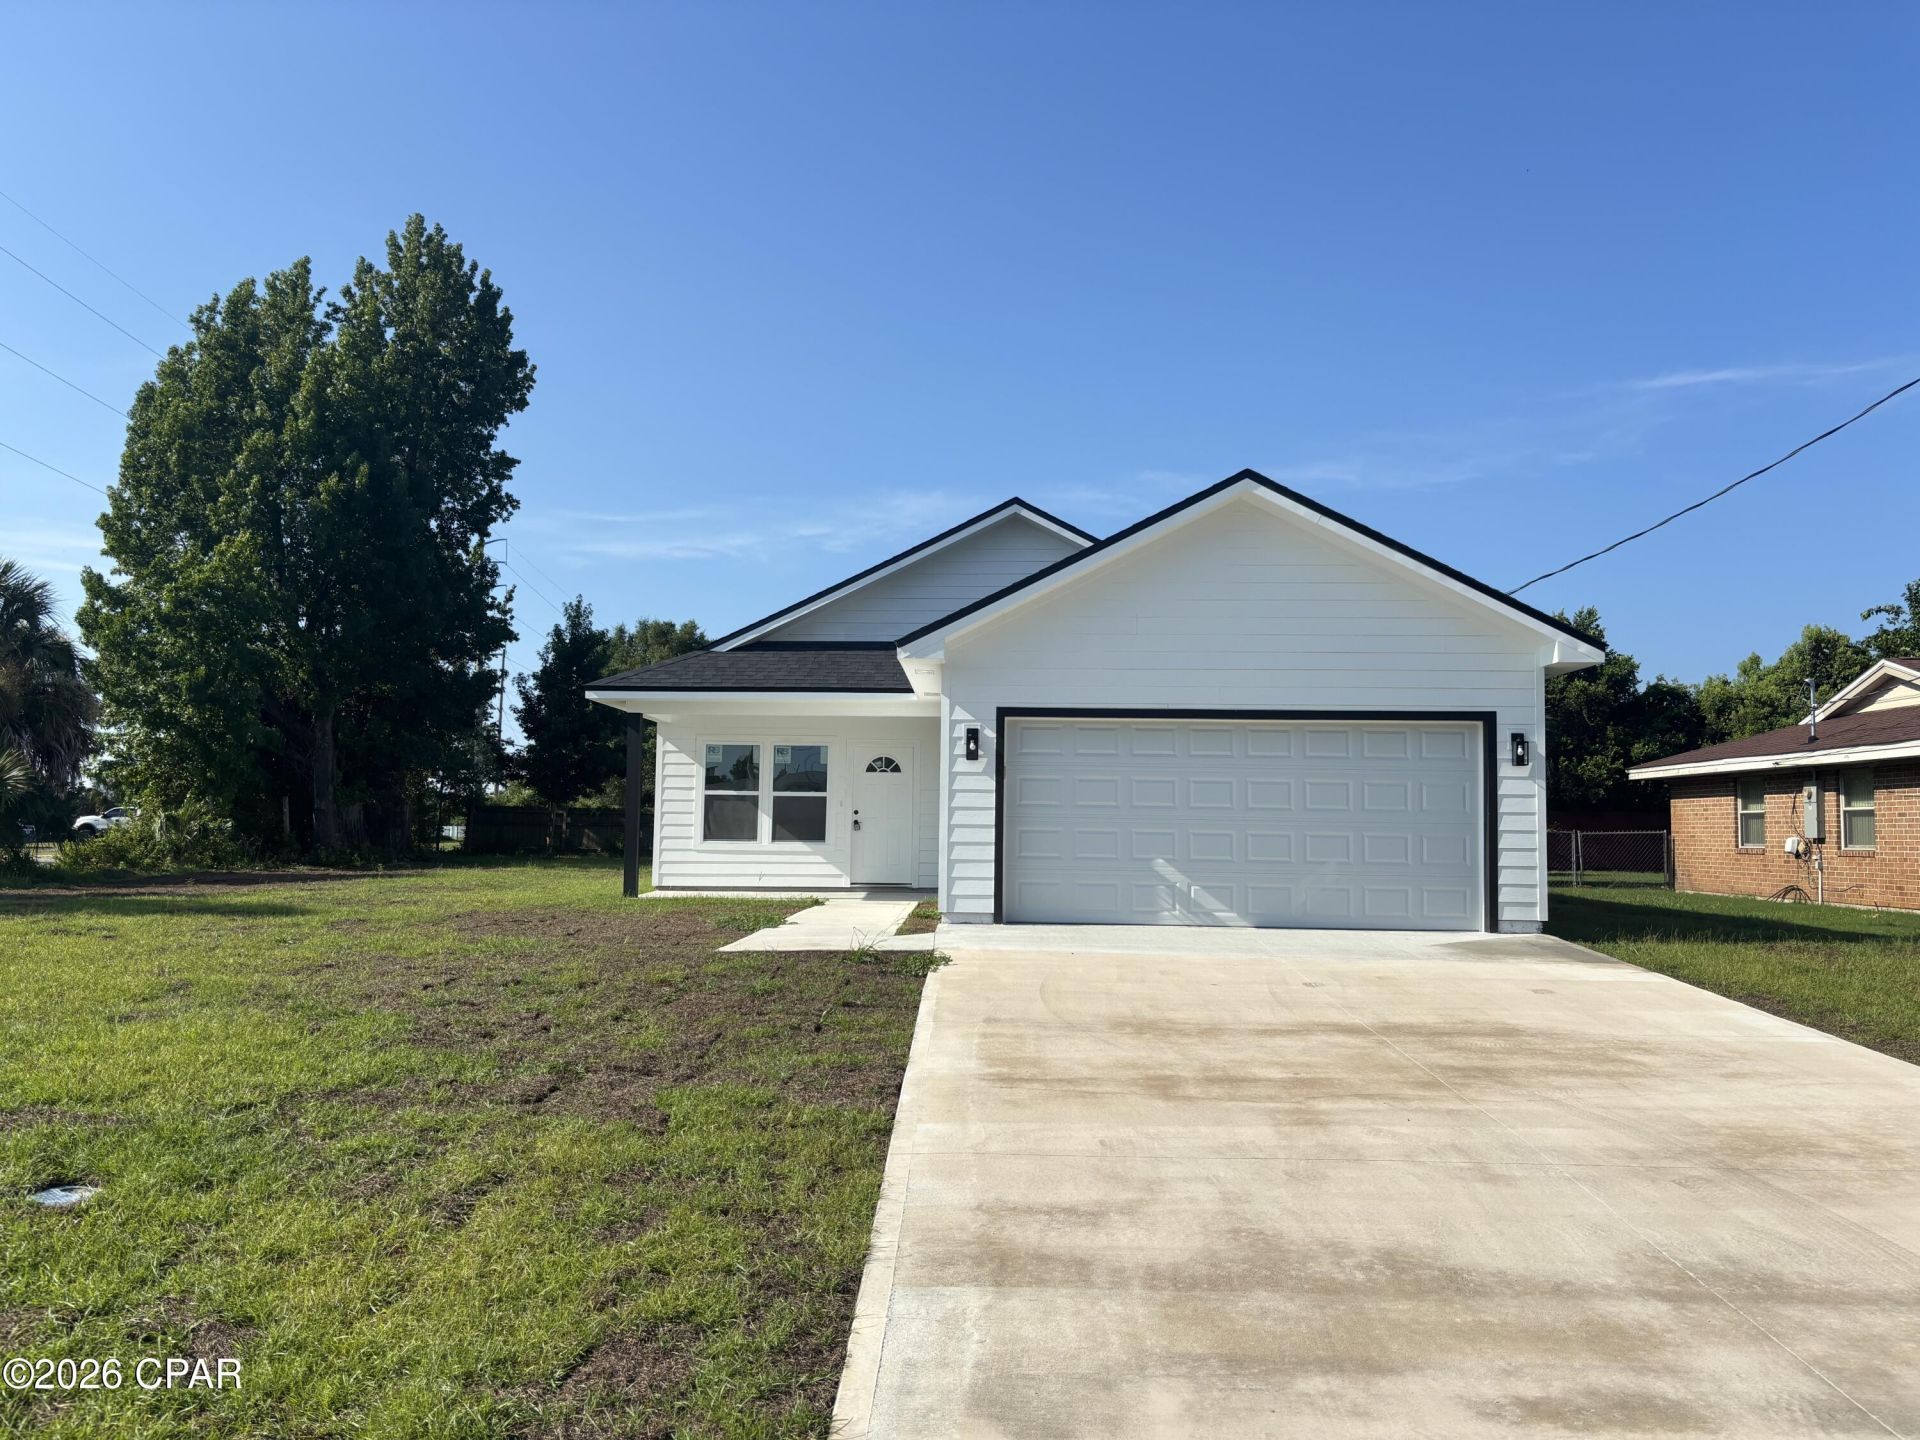
Brand-New Construction - 1,753 Sq. Ft. of Modern Living! Welcome to this stunning new construction home offering 1,753 square feet of thoughtfully designed living space. Featuring an open-concept floor plan, this home is perfect for both everyday living and entertaining. Enjoy beautiful Luxury Vinyl Plank (LVP) flooring throughout, a stylish kitchen with elegant quartz countertops, and beautifully finished bathrooms with premium slab countertops. Every detail has been carefully selected to provide modern comfort and timeless appeal. The property offers a spacious two-car garage and an oversized yard with plenty of room on the sides and in the backyard--ideal for parking a boat, RV, or other recreational vehicles, with space left over to enjoy outdoor living. Conveniently located near Callaway's restaurants, shopping, Walmart, and other everyday amenities, this home provides easy access to everything while being centrally located for added convenience. Don't miss the opportunity to own this beautiful, move-in-ready home that perfectly combines quality craftsmanship, functionality, and an excellent location.
Property Features
Property Type: Residential - Single Family
Cooling: Central Air
Garage: 2
Heating: Central
Home Style: Contemporary
Lot Size: 0.28 Acres
Taxes: $627
Year Built: 2026
Amenities
Main Level Primary
Shower Only
Covered Patio
Feature Descriptions
Accessibility: Accessible Kitchen Appliances, Accessible Full Bath, Accessible Kitchen, Accessible Hallway(s)
Appliances: Electric Range, Electric Water Heater
Community Features: Laundry Facilities
Days on Site: 20
Exterior: HardiPlank Type
Lot Dimensions: 92.0 ft x 134.0 ft
Parcel#: 24798-000-000
Parking: Garage, Garage Door Opener
Parking Notes: Garage, Garage Door Opener
Patio/Porch: Deck
Sewer: Public Sewer
Utilities: Electricity Available
Room Sizes
Primary Bathroom: 5 X 12
Primary Bedroom: 15 X 13 Level - First
Kitchen: 15 X 20 Level - First
Dining Room: 15 X 12 Level - First
Living Room: 15 X 18 Level - First
Local Schools
High School: Rutherford
Middle School: Rutherford Middle
Elementary School: Parker
Listed By / Shown By
Listed By
Agency Name: Realty Blu Inc
Shown By
Agency Title: Premier Property Group
Agency Phone: 850-337-1555

Estimate Your Payment
Estimated Payment
$ 958.45 per month $801.20 Principal & Interest $52.25 Property Tax $105.00 Homeowner's Insurance
4126 Russell Lane | MLS# 792082
This single family home located at 4126 Russell Lane , Panama City, FL 32404 is currently listed for sale with an asking price of $360,000. This property was built in 2026 and has 3 bedrooms and 2 full baths with 1753 sq. ft. Russell Lane is located in the Cherry Hill Unit 1 subdivision. Search Cherry Hill Unit 1 real estate on www.premierfl.com today.