
BEDS3
BATHS2 full
SQUARE FEET1,456
MLS#772090
STATUSActive Under Contract
PROPERTY TYPEResidential - Mobile Home
SUBDIVISIONSunset Pines
Property Description
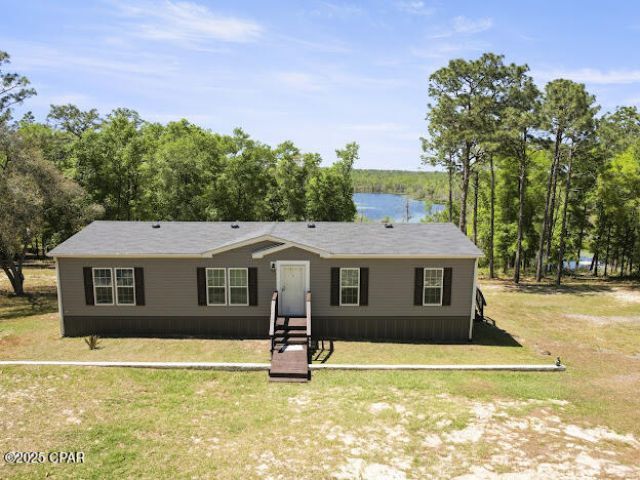
UNDER CONTRACT/ SELLER ACCEPTING BACK UP OFFERS Escape to the country and discover this beautiful lakefront home nestled in a peaceful, well loved community just 30 minutes from Lynn Haven or Chipley. In this like new home, enjoy tranquil mornings or evenings watching the sun rise and set on the porch overlooking a stunning lake teeming with fish, ducks, and an abundance of wild life. Whether you are casting a line, looking for wild life or simply soaking in the views, this serene setting offers the perfect retreat from the hustle and bustle. This home is a rare opportunity to own your own piece of nature in a location that still keeps you close to town. Partial owner financing could possibly be available. All measurements should be verified by buyer.
Property Features
Property Type: Residential - Mobile Home
Cooling: Central Air
Heating: Electric
Home Style: Mobile Home
Lot Size: 4.52 Acres
Roof Type: Composition, Shingle
Taxes: $1,113
Year Built: 2021
Amenities
Main Level Primary
Soaking Tub
Separate Shower
Pantry
Deck
Feature Descriptions
Appliances: Electric Oven, Electric Range
Community Features: Short Term Rental Allowed
Days on Site: 461
Lot Dimensions: 1054 x 243 x 915 x 194 Apx
Parcel#: 00000000-00-3390-0103
Patio/Porch: Deck
Pool: Above Ground, Private
Swimming Pool: Yes
Waterfront: Lake, Lake Front
Room Sizes
Bedroom: 10.8 X 12.2 Level - First
Dining Room: 16.7 X 10.1 Level - First
Primary Bedroom: 9.1 X 10.1 Level - First
Primary Bedroom: 12.2 X 13.1 Level - First
Pantry: 10.1 X 4.5 Level - First
Living Room: 12.1 X 16.1 Level - First
Kitchen: 11.2 X 13.6 Level - First
Laundry: 6.3 X 10.1 Level - First
Full Bath: 5.3 X 7.5 Level - First
Bedroom: 11.1 X 12.2 Level - First
Local Schools
High School: Vernon
Middle School: Vernon
Elementary School: Vernon Elementary
Listed By / Shown By
Listed By
Agency Name: CENTURY 21 Commander Realty
Shown By
Agency Title: Premier Property Group
Agency Phone: 850-337-1555

Estimate Your Payment
Estimated Payment
$ 847.92 per month $667.67 Principal & Interest $92.75 Property Tax $87.50 Homeowner's Insurance
4120 Sunrise Trail | MLS# 772090
This single family home located at 4120 Sunrise Trail, Chipley, FL 32428 is currently listed for sale with an asking price of $300,000. This property was built in 2021 and has 3 bedrooms and 2 full baths with 1456 sq. ft. Sunrise Trail is located in the Sunset Pines subdivision. Search Sunset Pines real estate on www.premierfl.com today.