
BEDS4
BATHS3 full
SQUARE FEET3,054
MLS#1010654
STATUSActive
PROPERTY TYPEResidential - Single Family
SUBDIVISIONROCKY BAYOU COUNTRY CLUB ESTATES 9
Property Description
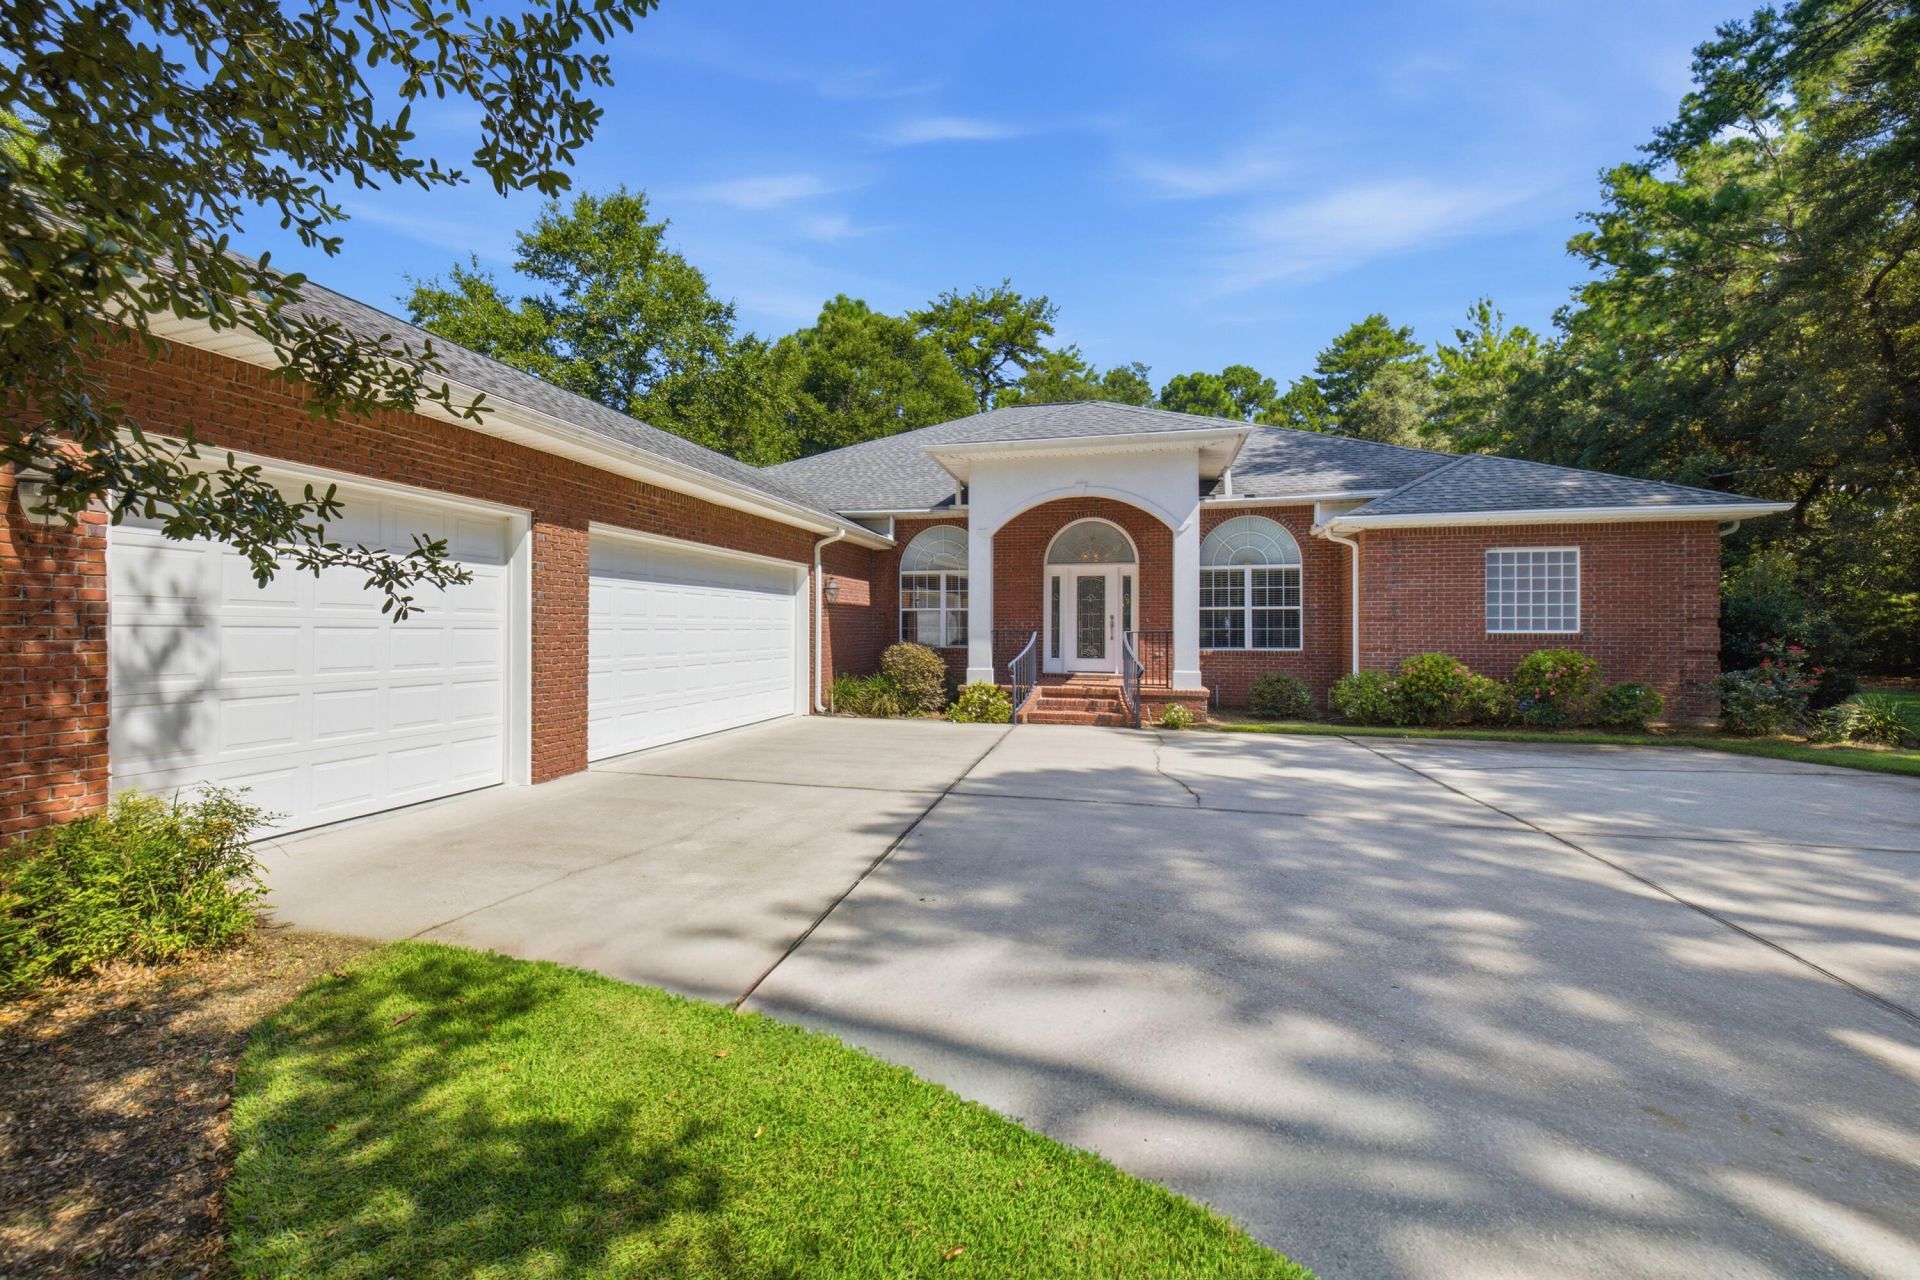
One of a kind, over 3000 square foot custom built, all brick home with four bedrooms, three full baths, a designated office, gorgeous dining room and a large chef's kitchen....did I mention the 720 square feet of screened porch overlooking the 17th tee at Rocky Bayou Country Club? High ceilings throughout, gorgeous crown with double crown molding, trey ceilings in most rooms, custom kitchen cabinets, granite counter tops, kitchen island, oversized master bedroom with a sitting area, a custom bath, huge shower, double closets & vanities and an oversized tub. Tile and hard wood through out the home. Large 3 car garage with extra garage door to park your golf cart (golf cart will convey with house). This custom designed home with fully landscaped yard and sprinkler system has so many more ''extras'' that you need to see for yourself to appreciate. Call your favorite Realtor® today and make an appointment to see it before someone else makes it their own!
Property Features
Property Type: Residential - Single Family
Cooling: Central Air
Garage: 3 car attached
Heating: Natural Gas
Home Style: Traditional
Lot Size: 0.36 Acres
Stories: 1.0
Taxes: $0
Year Built: 2005
Feature Descriptions
Appliances: Auto Garage Door Opn, Central Vacuum, Dishwasher, Disposal, Dryer, Microwave, Oven Double, Oven Self Cleaning, Stove/Oven Electric, Washer, Water Heater - Gas
Association Fee Includes: Accounting, Management
Community Features: Golf, Pool, TV Cable
Days on Site: 54
Exterior: Brick, Trim Vinyl
Exterior: Sprinkler System
Financing Terms: Conventional, VA
Flooring: Floor Hardwood, Floor Tile, Floor WW Carpet
Foundation: Slab
HOA: Yes
Interior: Breakfast Bar, Built-In Bookcases, Ceiling Crwn Molding, Ceiling Raised, Ceiling Tray/Cofferd, Kitchen Island, Lighting Recessed, Pantry, Pull Down Stairs, Shelving, Split Bedroom, Washer/Dryer Hookup, Woodwork Painted
Lot: Covenants, Curb & Gutter, Golf Course, Interior, Level, Storm Sewer, Survey Available, Wooded
Lot Dimensions: 100X165X100X165
Parcel Number: 04-1S-22-5009-0000-0480
Parking: Golf Cart Enclosed
Patio/Porch: Porch Screened
Property Condition: Construction Complete
Road Frontage: County Road
Road Surface: Paved
Rooms Total: 14
Sewer: Public Sewer
Sub Type: Detached Single Family
Utilities: Electric, Gas - Natural, Phone, Public Water, TV Cable, Underground
Window: Window Treatmnt Some, Double Pane Windows
Wooded: Yes
Local Schools
High School: Niceville
Middle School: Ruckel
Elementary School: Plew
Listed By / Shown By
Listed By
Agency Name: NextHome Cornerstone Realty
Shown By
Agency Title: Premier Property Group
Agency Phone: 850-337-1555

Estimate Your Payment
Estimated Payment
$ 2,391.37 per month $2,114.29 Principal & Interest $0.00 Property Tax (data not provided by mls) $277.08 Homeowner's Insurance
412 Ruckel Drive | MLS# 1010654
This single family home located at 412 Ruckel Drive, Niceville, FL 32578 is currently listed for sale with an asking price of $950,000. This property was built in 2005 and has 4 bedrooms and 3 full baths with 3054 sq. ft. Ruckel Drive is located in the ROCKY BAYOU COUNTRY CLUB ESTATES 9 subdivision. Search ROCKY BAYOU COUNTRY CLUB ESTATES 9 real estate on www.premierfl.com today.