
BEDS4
BATHS3 full
SQUARE FEET2,524
MLS#796628
STATUSActive
PROPERTY TYPEResidential - Single Family
SUBDIVISIONThe Landings
Property Description
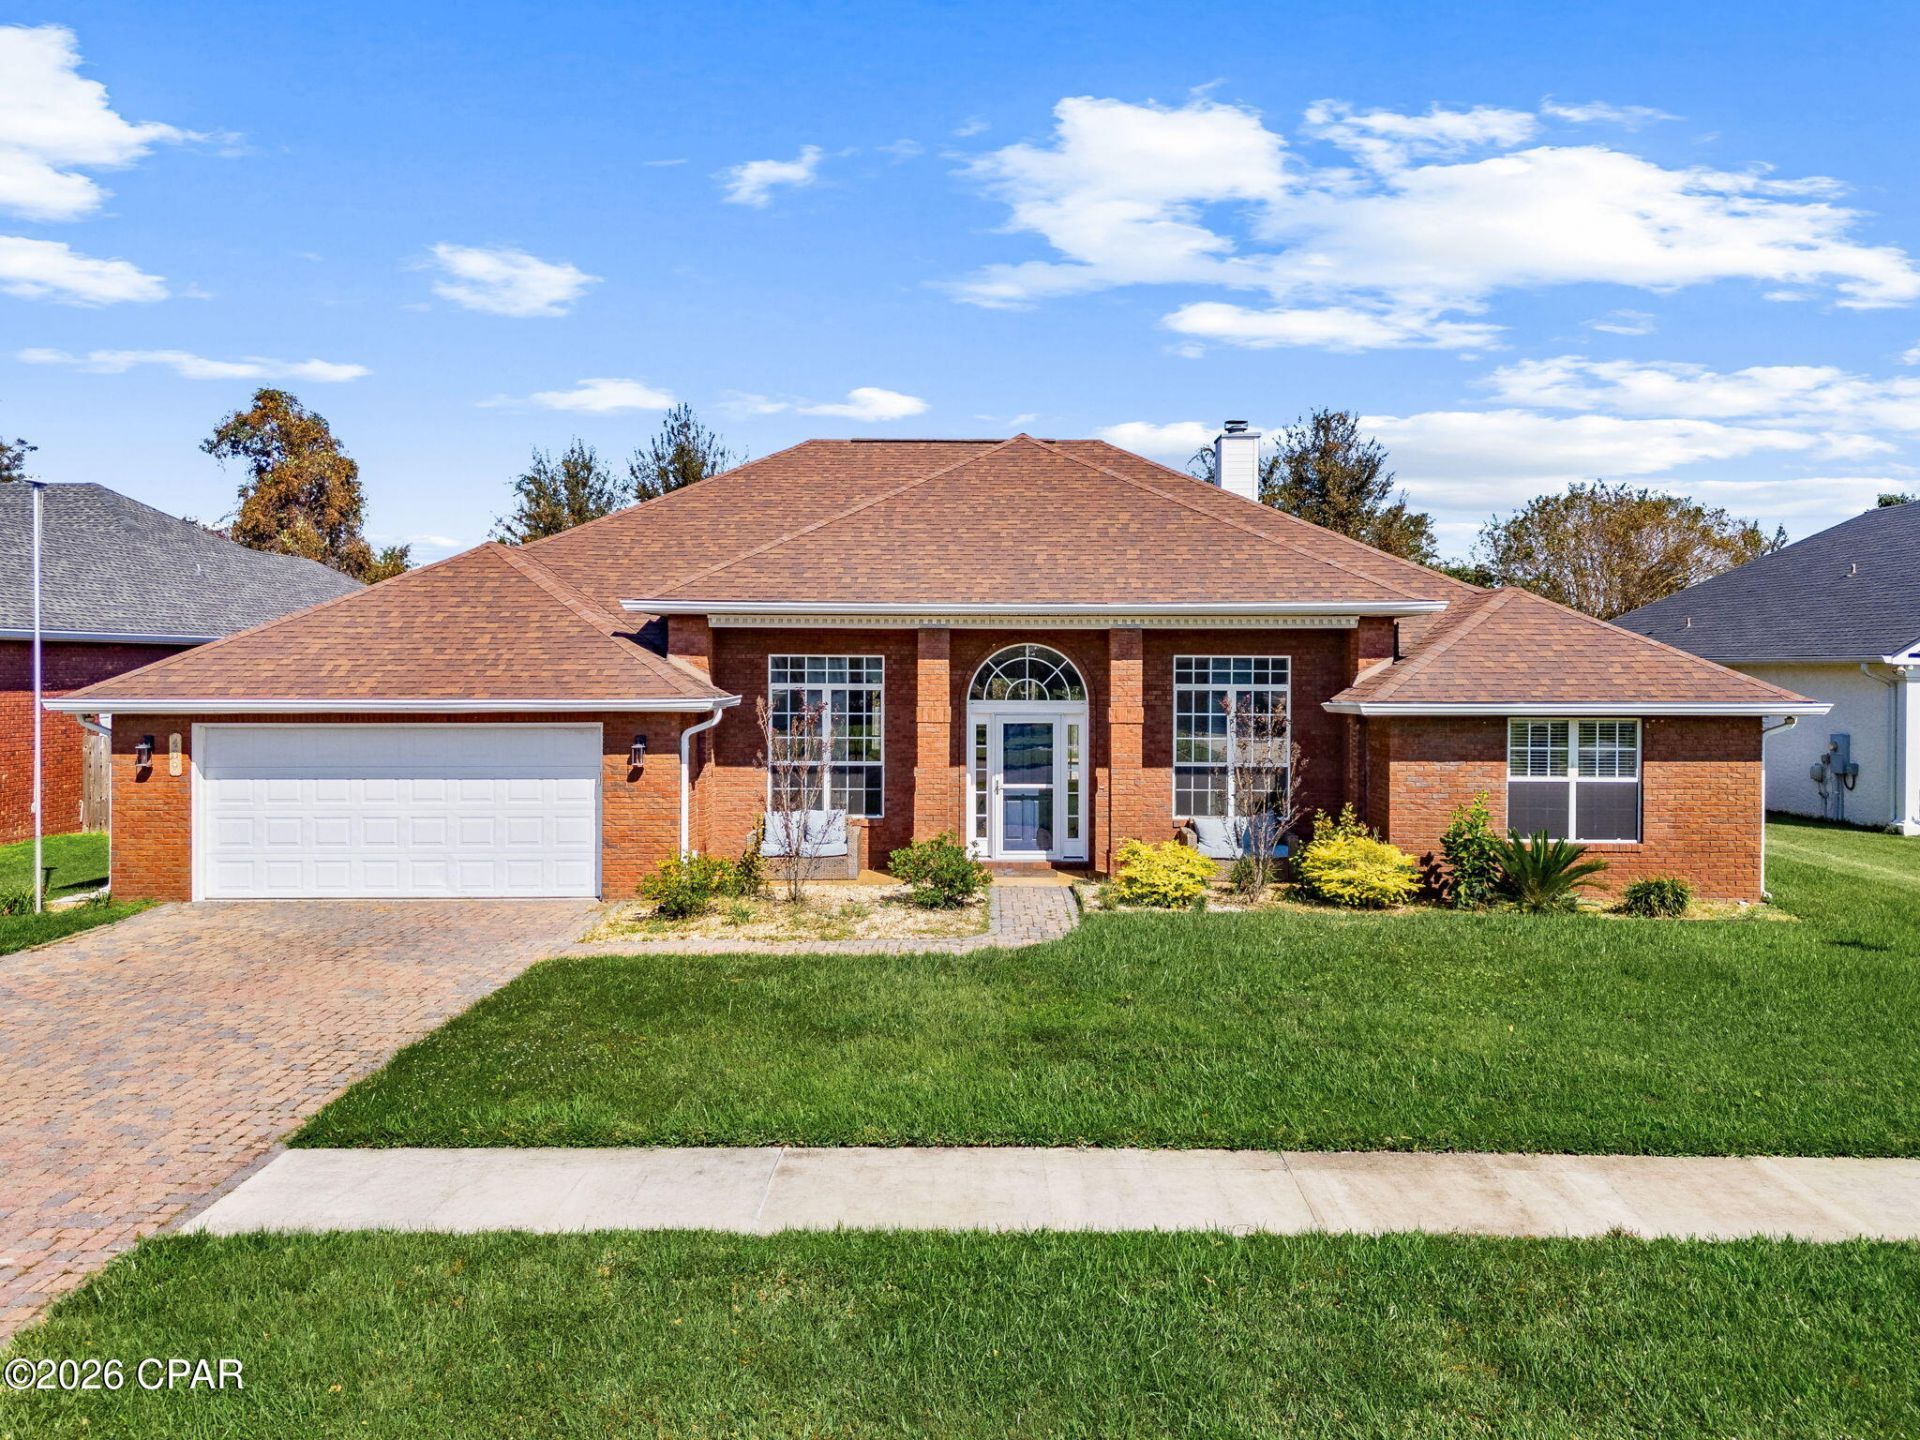
Enjoy spacious single-story living and a heated saltwater pool at 409 Landings Drive! Located near the end of a cul-de-sac in The Landings, this well-maintained, 4-bedroom, 3-bath brick home features 10-foot ceilings, abundant natural light, generously sized rooms, and a split-bedroom floor plan. LVP flooring flows through the main living areas, while carpet adds comfort to the bedrooms. A gas fireplace anchors the inviting living space, and the kitchen offers a gas range, breakfast nook, granite countertops, dishwasher approximately one year old, and an impressive pantry with cabinetry. The spacious primary suite features an oversized walk-in closet and a large bathroom with double vanities, a jetted tub, separate shower, tile flooring, and a private water closet. Outside, enjoy the screened lanai, a 14-by-32-foot heated saltwater pool for an extended swimming season, and a spacious backyard with a sprinkler system. Additional highlights include an HVAC system approximately two years old, a tankless water heater approximately five years old, surge protection at the main electrical panel, and Kwikset SmartKey locks for convenient rekeying. Convenient to Lynn Haven shopping and dining, this home is ready for your personal touch! If measurements deemed important, please verify.
Property Features
Property Type: Residential - Single Family
Cooling: Central Air
Garage: 2
Heating: Central, Fireplace(s), Heat Pump
Home Style: Contemporary
Lot Size: 0.24 Acres
Taxes: $344
Year Built: 2003
Amenities
Double Vanity
Main Level Primary
Separate Shower
Porch
Feature Descriptions
Appliances: Gas Cooktop, Gas Oven
Days on Site: 4
Exterior: Brick
Fireplace: Gas
Flooring: Plank, Vinyl
HOA Fee: 395/ Annually
Lot: Paved
Lot Dimensions: 89.22 x 132.34 x 89.22 x 132.33
Parcel#: 11280-061-000
Patio/Porch: Porch, Screened
Pool: Gunite, Gas Heat, In Ground, Salt Water, Private
Sewer: Public Sewer
Swimming Pool: Yes
Utilities: Electricity Available, Underground Utilities
Room Sizes
Garage: 25 X 20 Level - First
Laundry: 8 X 6 Level - First
Den: 12 X 12 Level - First
Dining Room: 12 X 12 Level - First
Breakfast Room/ Nook: 11 X 10 Level - First
Kitchen: 14 X 12 Level - First
Living Room: 22 X 18 Level - First
Bedroom: 13 X 11 Level - First
Bedroom: 13 X 11 Level - First
Bedroom: 13 X 12 Level - First
Primary Bedroom: 14 X 14 Level - First
Local Schools
High School: Mosley
Middle School: Merritt Brown
Elementary School: Deer Point
Listed By / Shown By
Listed By
Agency Name: Think Real Estate
Shown By
Agency Title: Premier Property Group
Agency Phone: 850-337-1555

Estimate Your Payment
Estimated Payment
$ 1,282.25 per month $1,108.33 Principal & Interest $28.67 Property Tax $145.25 Homeowner's Insurance
409 Landings Drive | MLS# 796628
This single family home located at 409 Landings Drive , Lynn Haven, FL 32444 is currently listed for sale with an asking price of $498,000. This property was built in 2003 and has 4 bedrooms and 3 full baths with 2524 sq. ft. Landings Drive is located in the The Landings subdivision. Search The Landings real estate on www.premierfl.com today.