
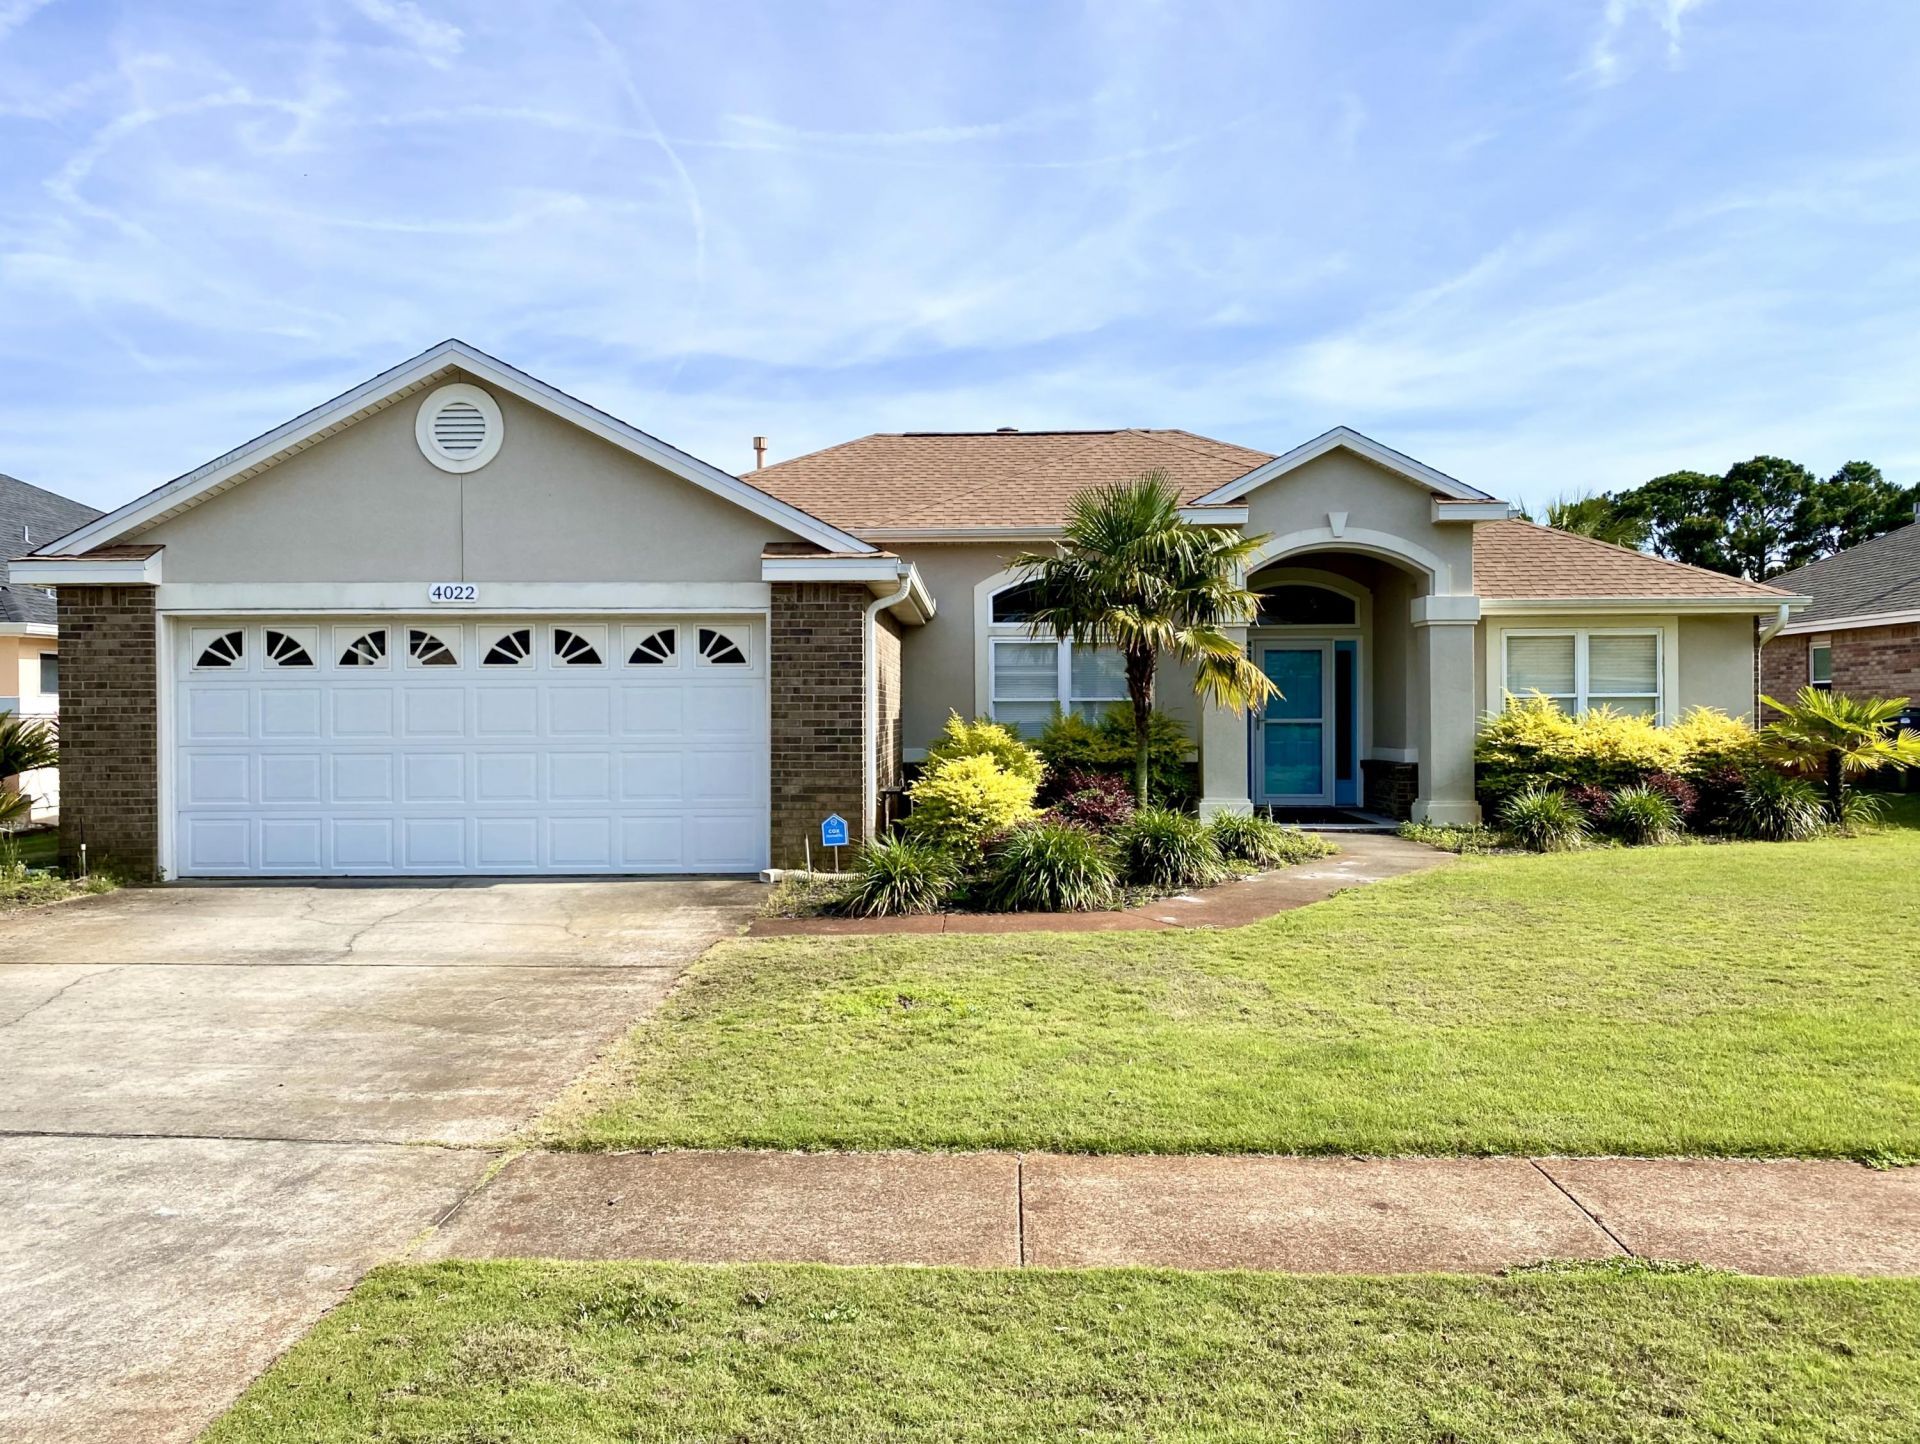
BEDS3
BATHS2 full
SQUARE FEET1,997
MLS#1008069
STATUSActive
PROPERTY TYPERental - Single Family
SUBDIVISIONINDIAN LAKE
Property Description
Newer Paint & Carpet! Beautiful brick & stucco split floor plan home is a short walk to the shopping, schools, restaurants and beach. Enjoy the natural light throughout the living area, kitchen, and dining area with 10 foot ceilings and tiled gas fire place. The kitchen has beautiful granite and slow close cabinets & stainless appliances. The master bedroom has ceiling crown, lighted accents, master bath has double granite vanity, jetted tub with separate shower and large walk-in closet. The two guest bedrooms with spacious closets and guest bath has wood look tiled floors and granite counter tops. Gorgeous view of the pond from covered & screened patio. Laundry room with front loading washer & dryer leads to the 2-car garage with attic storage. Rent includes monthly lawn care
Property Features
Property Type: Rental - Single Family
Cooling: Ceiling Fans, Central Air
Garage: 2
Heating: Heat Cntrl Gas
Home Style: Ranch
Lot Size: 0.19 Acres
Stories: 1.0
Year Built: 1997
Feature Descriptions
Appliances: Auto Garage Door Opn, Dishwasher, Disposal, Dryer, Microwave, Refrigerator W/IceMk, Smoke Detector, Stove/Oven Electric, Stove/Oven Gas, Washer, Water Heater - Elect, Water Heater - Gas
Days on Site: 1
Exterior: Brick, Siding Brick Some, Stucco, Trim Vinyl
Exterior: Lawn Pump, Sprinkler System
Fireplace: Fireplace Gas
Fireplace Y/N: Yes
Flooring: Floor Tile, Floor WW Carpet
Interior: Breakfast Bar, Ceiling Crwn Molding, Ceiling Raised, Ceiling Tray/Cofferd, Lighting Recessed, Pantry, Shelving, Split Bedroom, Washer/Dryer Hookup
Lot: Interior, Restrictions, Sidewalk, Within 1/2 Mile to Water
Lot Dimensions: 64.57 x 120.7 x 10.94 x 53.4 x 128
Parking: Garage, Oversized
Patio/Porch: Patio Open, Porch Screened
Road Frontage: County Road
Road Surface: Paved
Rooms Total: 10
Special View Info: Lake
Sub Type: Single Family Residence
Waterfront: Pond
Window: Double Pane Windows
Local Schools
High School: Fort Walton Beach
Middle School: Destin
Elementary School: Destin
Listed By / Shown By
Listed By
Agency Name: Newcastle Property Management
Shown By
Agency Title: Premier Property Group
Agency Phone: 850-337-1555

4022 Drifting Sand Trail | MLS# 1008069
This property located at 4022 Drifting Sand Trail, Destin, FL 32541 is currently listed for rent with an asking price of $3,000 / Monthly. Search Destin real estate on www.premierfl.com today.