
BEDS3
BATHS2 full
SQUARE FEET1,661
MLS#796810
STATUSActive
PROPERTY TYPEResidential - Single Family
SUBDIVISIONRiverside Ph I
Property Description
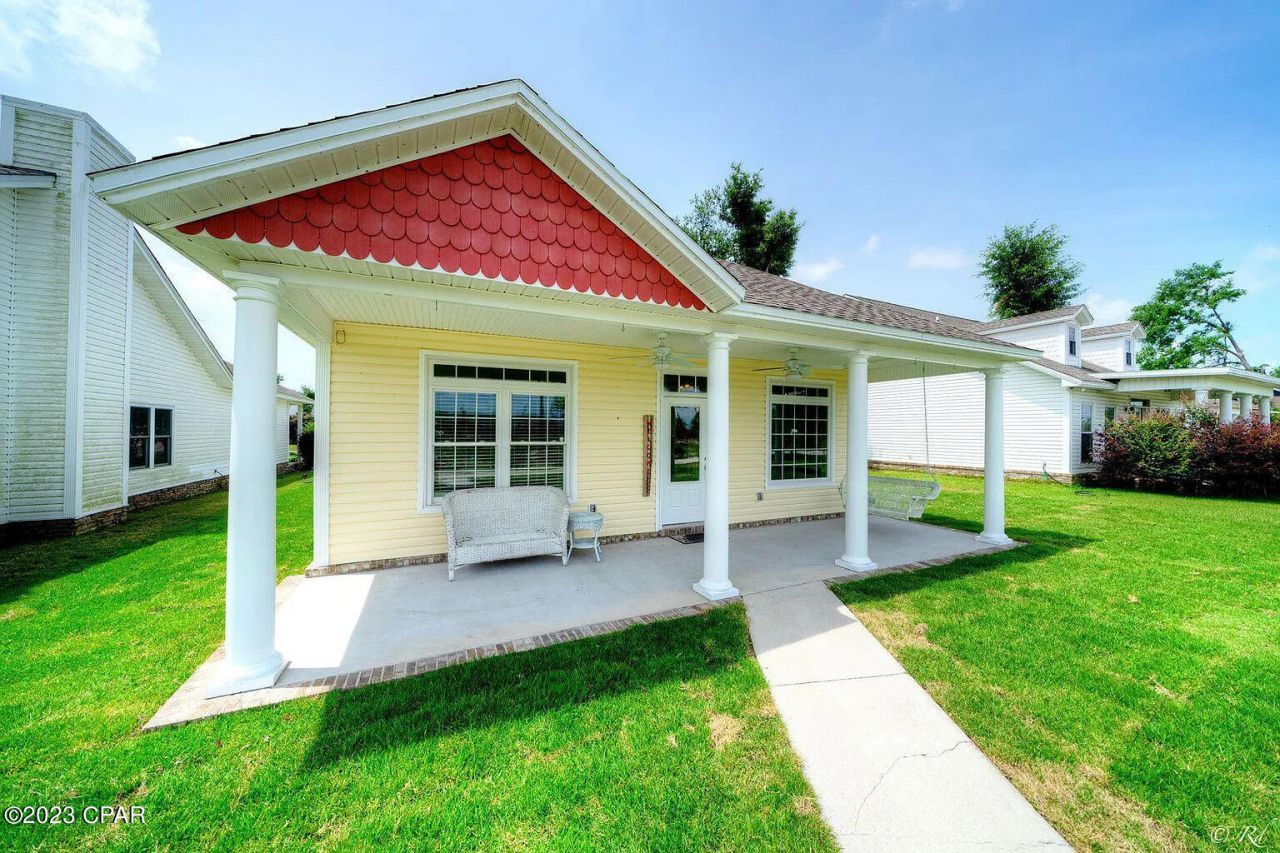
Welcome to 4021 Oak Forest Drive, located in a desirable Panama City community offering the perfect blend of comfort, convenience, and neighborhood amenities! This unique community features a swimming pool, clubhouse, fitness center, fishing dock, scenic walking trails, and more, providing plenty of opportunities to relax and enjoy the outdoors. Inside, the home boasts thoughtful upgrades, including tile and luxury vinyl plank flooring throughout, raised ceilings, elegant bullnose corners, granite countertops, upgraded lighting, and a beautiful three-sided fireplace that creates a warm and inviting atmosphere. With no carpet throughout, the home offers both style and easy maintenance. Conveniently situated near local schools, the new Publix, shopping, dining, and everyday essentials, this location makes daily errands a breeze. With Tyndall Air Force Base less than 25 minutes away and easy access to Lynn Haven and surrounding Panama City destinations, you'll enjoy the benefits of a peaceful neighborhood without sacrificing convenience. Don't miss the opportunity to enjoy a beautifully appointed home in a community packed with amenities.
Property Features
Property Type: Residential - Single Family
Garage: 2
Home Style: Craftsman
Lot Size: 0.20 Acres
Stories: 1.0
Taxes: $2,902
Year Built: 2006
Amenities
Double Vanity
Main Level Primary
Soaking Tub
Separate Shower
Walk-In Closet(s)
Feature Descriptions
Association Amenities: Dock, Picnic Area
Community Features: Basketball Court, Clubhouse, Dock, Community Pool
Flooring: Plank, Vinyl
HOA Fee: 1200/ Annually
Lot Dimensions: 47.47x16.67x50.97x17.1
Parcel#: 11476-087-000
Pool: In Ground, Community
Sewer: Public Sewer
Room Sizes
Kitchen: 15 X 12 Level - First
Dining Room: 12 X 11 Level - First
Living Room: 18 X 15 Level - First
Bedroom: 13 X 10.5 Level - First
Primary Bedroom: 16 X 13.5 Level - First
Local Schools
High School: Mosley
Middle School: Merritt Brown
Elementary School: Deer Point
Listed By / Shown By
Listed By
Agency Name: Keller Williams Success Realty
Shown By
Agency Title: Premier Property Group
Agency Phone: 850-337-1555

Estimate Your Payment
Estimated Payment
$ 1,059.93 per month $723.31 Principal & Interest $241.83 Property Tax $94.79 Homeowner's Insurance
4021 Oak Forest Drive | MLS# 796810
This single family home located at 4021 Oak Forest Drive , Panama City, FL 32404 is currently listed for sale with an asking price of $325,000. This property was built in 2006 and has 3 bedrooms and 2 full baths with 1661 sq. ft. Oak Forest Drive is located in the Riverside Ph I subdivision. Search Riverside Ph I real estate on www.premierfl.com today.