
BEDS4
BATHS2 full
SQUARE FEET2,309
MLS#991939
STATUSPending
PROPERTY TYPEResidential - Single Family
SUBDIVISIONHIDDEN PINES S-D
Property Description
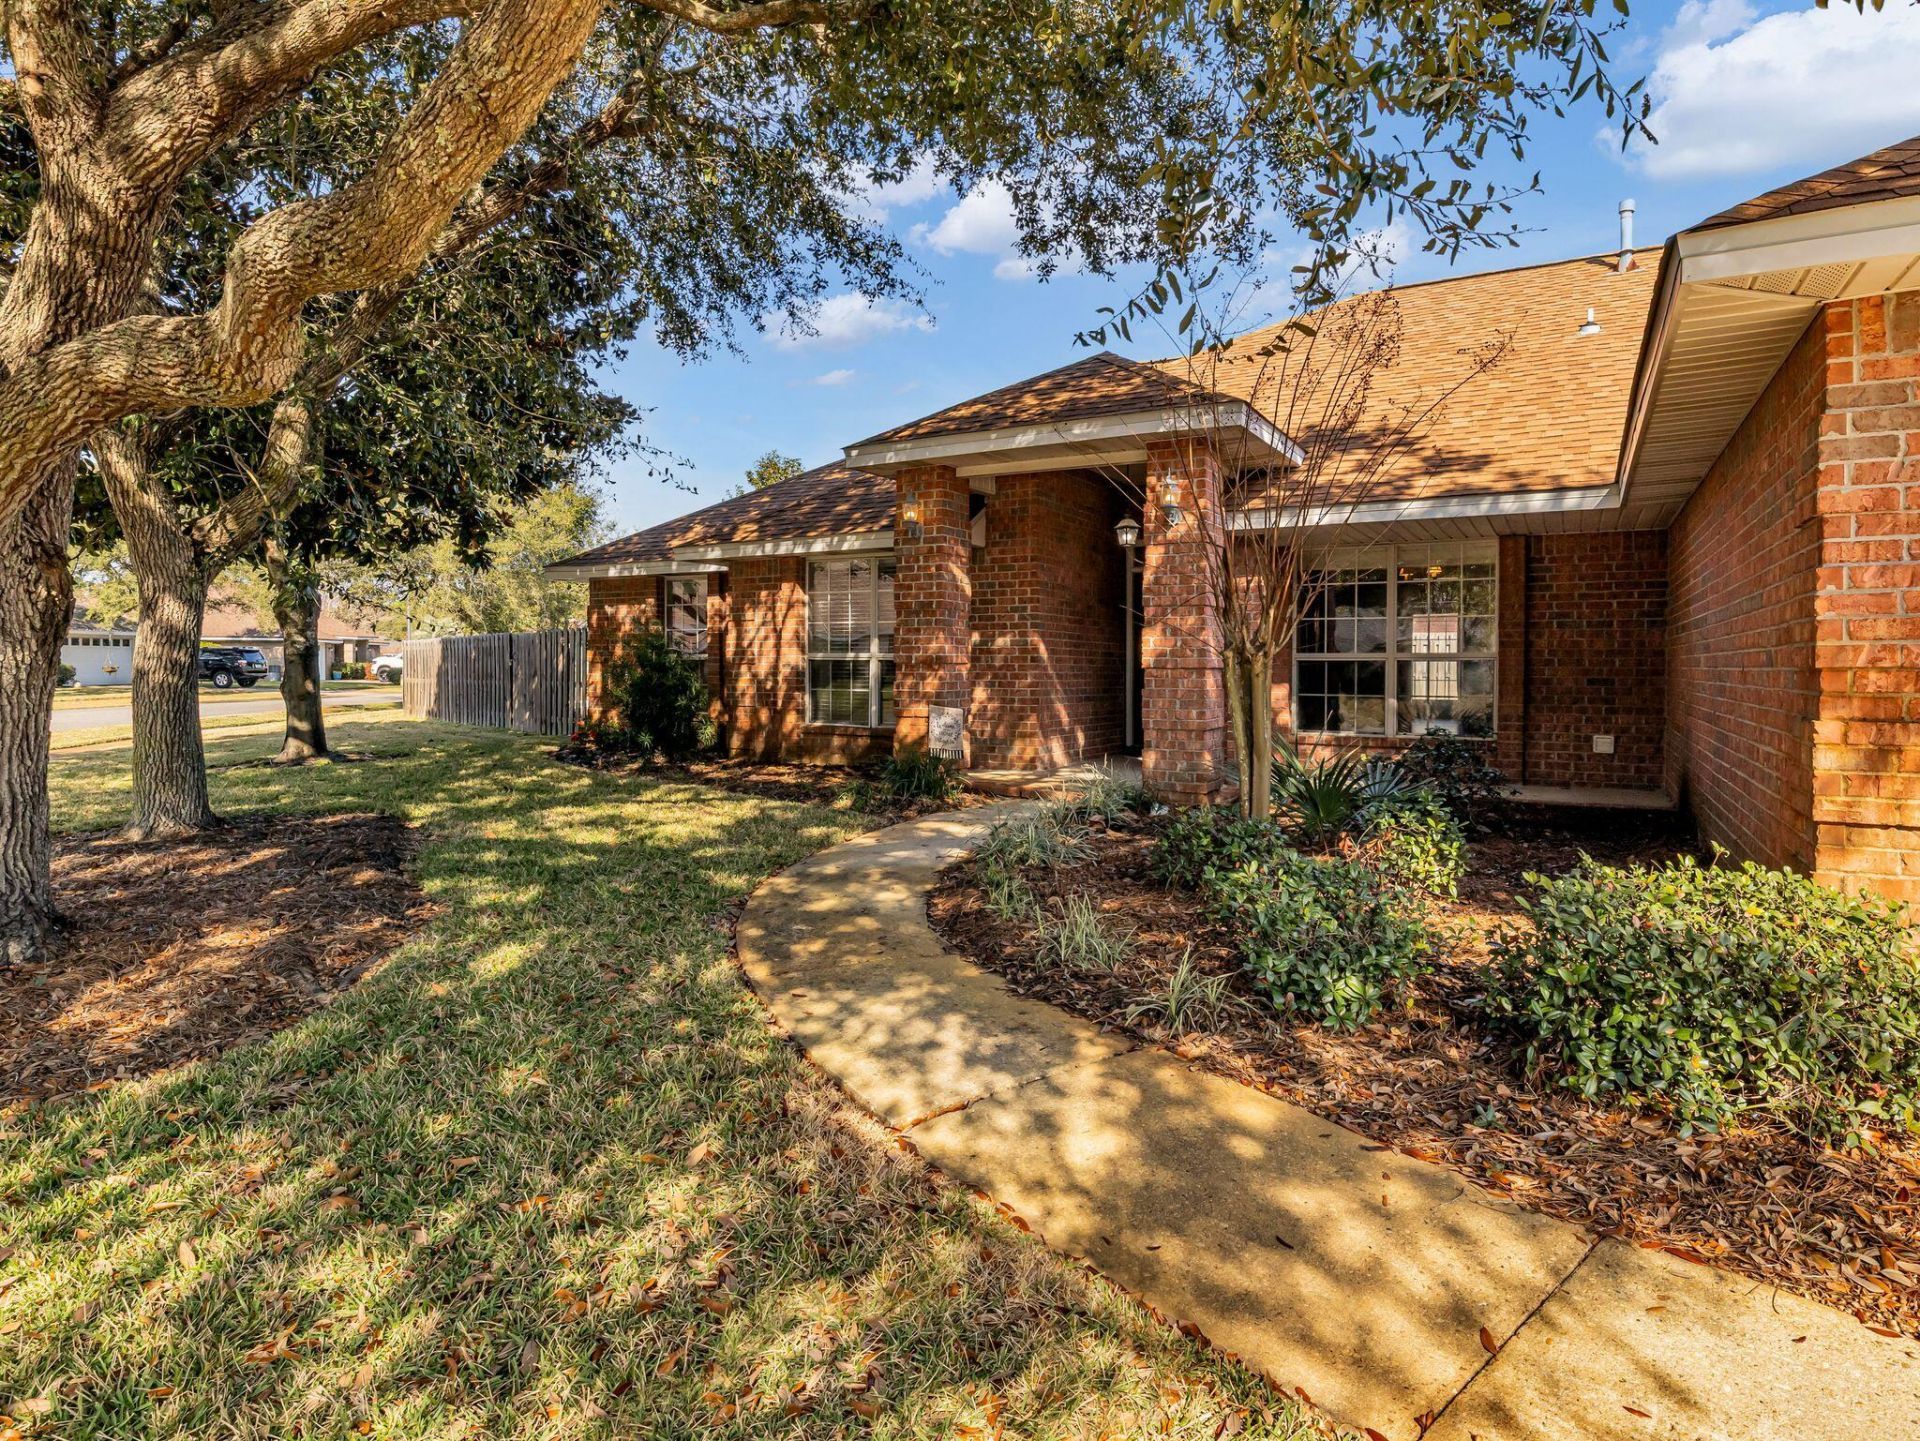
Looking For That Place In Destin With Your Own Swimming Pool ..... You Need To Look At This Home! Hidden Pines Subdivision Is Just South Of The Bay. Really Nice Layout With Traditional Entry Foyer Which Opens Into A Great Room with Lofted Ceiling. Natural Light Aplenty In This Home. Gorgeous Kitchen With Upgraded Cabinets & Granite Counters. Stainless Appliances Including A Dual Fuel (Electric & Gas) Stove/Oven For Your Cooking Pleasure. Breakfast Area With Bay Window Off Kitchen. Spacious Formal Dining Room w/ Double Windows Overlooking Front Yard. A Large Home Office/Den/Flex Room With Built In Wood Shelving Too. Large Primary Bedroom On East Side Of House Which Is Separated From Other Bedrooms In This Home. Primary Bath Has Double Vanity, Two Showers (for Busy Days), & Twin Walk In Closets With Built In Shelving. On West Side Of Home Are 3 Additional Guest Bedroom's Which Share A Nicely Updated Full Bathroom. Roof Was Replaced in 2022 ! No Carpet In This Home With Tile & Laminate Flooring Throughout The Home. Large 2 Auto Garage with Cabinets For Extra Storage. Backyard Has Paver Stone Patio As You Stroll To Your Kidney Shaped Pool. Storage Shed In Backyard For Yard Or Pool Gear. Entire Backyard Is Fenced For Privacy, Family, Or Pets. Home Is Convenient To All Of Destin With Shopping, Dining, & Entertainment All Around. You Really Should Take A Look As It Will Make You Think It Could Be The Place For You.
Property Features
Property Type: Residential - Single Family
Cooling: Ceiling Fans, Central Air
Fenced: Yes
Garage: 2 car attached
Heating: Natural Gas
Home Style: Traditional
Lot Size: 0.24 Acres
Stories: 1.0
Taxes: $6,227
Year Built: 1998
Feature Descriptions
Appliances: Auto Garage Door Opn, Dishwasher, Disposal, Microwave, Oven Double, Refrigerator W/IceMk, Smoke Detector, Stove/Oven Dual Fuel, Stove/Oven Electric, Stove/Oven Gas, Water Heater - Gas
Association Fee Includes: Management, Master Association
Community Features: Short Term Rental - Not Allowed
Days on Site: 287
Exterior: Brick, Frame, Roof Pitched, Trim Vinyl
Exterior: Rain Gutter, Columns, Fenced Back Yard, Fenced Cross, Lawn Pump, Pool - Vinyl Liner, Sprinkler System, Yard Building
Fencing: Fenced Lot-Part, Fenced Privacy
Financing Terms: Other
Flooring: Floor Laminate, Floor Tile
Foundation: Slab
HOA: Yes
Interior: Built-In Bookcases, Ceiling Vaulted, Lighting Recessed, Pantry, Pull Down Stairs, Split Bedroom, Washer/Dryer Hookup
Lot: Corner, Covenants, Easements, Interior, Irregular, Level, Sidewalk, Storm Sewer, Within 1/2 Mile to Water
Lot Dimensions: 161 x 80 x 135 x 18
Parcel Number: 00-2S-22-1138-000D-0010
Parking: Oversized
Patio/Porch: Patio Open, Porch
Pool Features: Pool - In-Ground, Pool Type
Property Condition: Construction Complete
Road Frontage: City Street, Easement
Road Surface: Paved
Rooms Total: 18
Sewer: Public Sewer
Sub Type: Detached Single Family
Utilities: Electric, Gas - Natural, Public Water, TV Cable, Underground
Window: Window Bay, Window Treatment All
Room Sizes
Foyer: 7.6 X 4.1 Level - First
Great Room: 19.9 X 15.5 Level - First
Office: 17.3 X 11.4 Level - First
Dining Room: 13.2 X 10.1 Level - First
Kitchen: 11.3 X 10 Level - First
Breakfast Room: 11.2 X 8.3 Level - First
Other: 11.6 X 3.7
Primary Bedroom: 19.8 X 11.6 Level - First
Primary Bathroom: 15.4 X 13 Level - First
Other: 13.9 X 4.1 Level - First
Bedroom: 11.7 X 11.2 Level - First
Full Bathroom: 8 X 5 Level - First
Bedroom: 15.3 X 11.7 Level - First
Bedroom: 15.4 X 10 Level - First
Laundry: 13.1 X 6.1 Level - First
Garage: 20.5 X 19.4 Level - First
Other: 19.6 X 13 Level - First
Local Schools
High School: Destin
Middle School: Destin
Elementary School: Destin
Listed By / Shown By
Listed By
Agency Name: Newman Dailey Resort Properties
Shown By
Agency Title: Premier Property Group
Agency Phone: 850-337-1555

Estimate Your Payment
Estimated Payment
$ 2,180.04 per month $1,468.65 Principal & Interest $518.92 Property Tax $192.47 Homeowner's Insurance
4009 Lauren Court | MLS# 991939
This single family home located at 4009 Lauren Court, Destin, FL 32541 is currently listed for sale with an asking price of $659,900. This property was built in 1998 and has 4 bedrooms and 2 full baths with 2309 sq. ft. Lauren Court is located in the HIDDEN PINES S-D subdivision. Search HIDDEN PINES S-D real estate on www.premierfl.com today.