
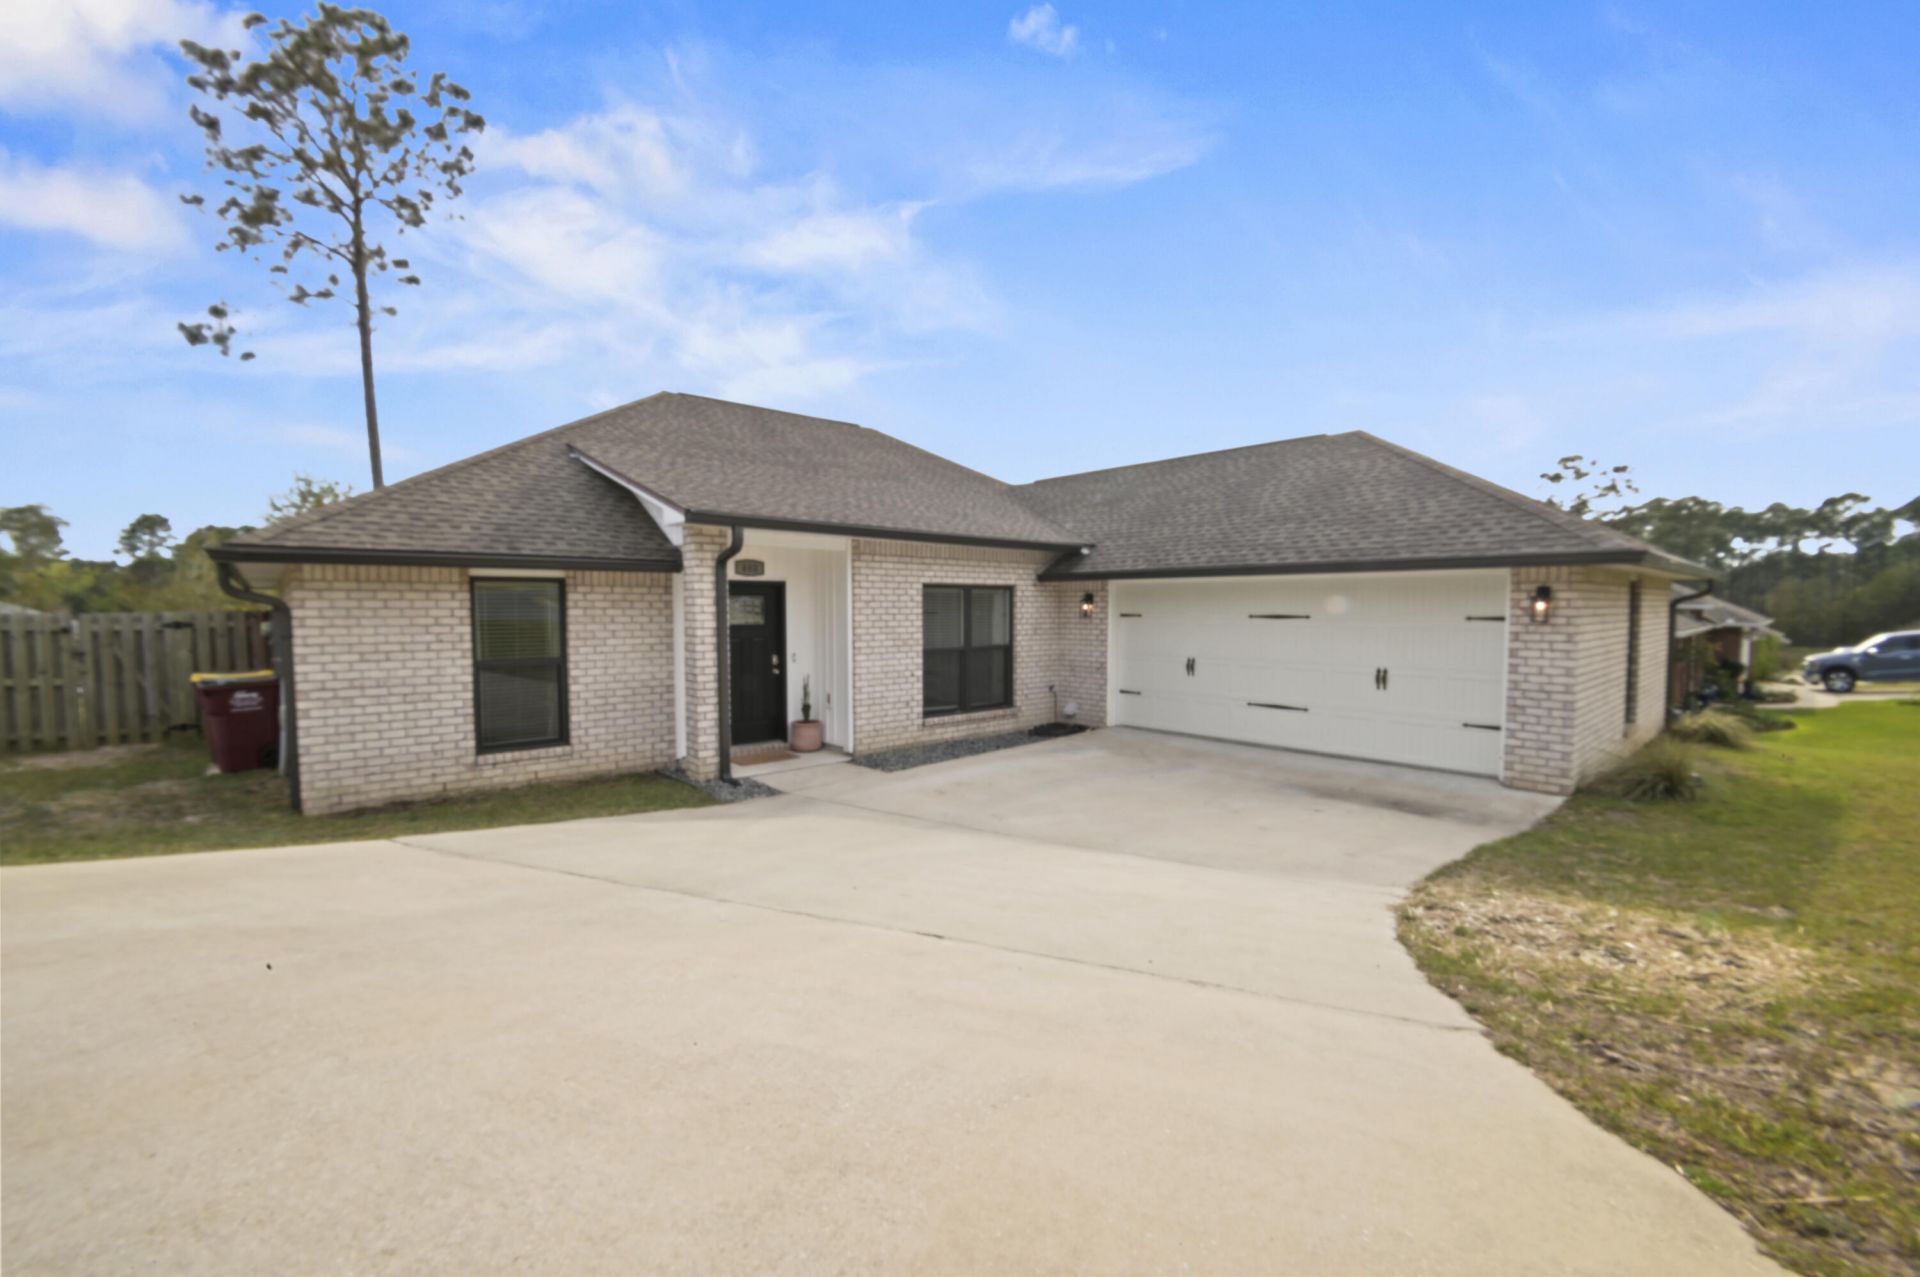
BEDS4
BATHS2 full
SQUARE FEET2,025
MLS#999178
STATUSPending
PROPERTY TYPEResidential - Single Family
SUBDIVISIONCamille Cove - South of I-10
Property Description
2.75% Assumable VA makes this south Crestview home an attractive alternative to cookie cutter new construction or houses that need sweat equity. This beautiful, move in ready 4 bed/2 bath home is south of Interstate 10 in Crestview in a family friendly neighborhood with absolutely nothing to work on...move in and enjoy. With easy access to I10, military bases, beaches and all the shops and restaurants in Crestview, this home is ready for a new family looking for location and style. The entire home is decorated in modern finishes from the new paint to the light fixtures and kitchen appliances. The large chef's kitchen is sure to please the most discerning cooks while the large open planned living area is perfect for hosting friends or for family evenings. The master suite features a large room and bath with dual vanities, soaking tub and separate shower. The home has been redistricted to Antioch Elementary School and the washer & dryer convey. This home will not last, hurry and schedule your appointment to see today.
Property Features
Property Type: Residential - Single Family
Cooling: Central Air
Fenced: Yes
Garage: 2 car attached
Heating: Heat Pump Air To Air
Home Style: Contemporary
Lot Size: 0.23 Acres
Stories: 1.0
Taxes: $3,310
Year Built: 2020
Feature Descriptions
Appliances: Auto Garage Door Opn, Dishwasher, Microwave, Smoke Detector, Smooth Stovetop Rnge, Water Heater - Elect
Association Fee Includes: Management
Days on Site: 112
Exterior: Rain Gutter
Exterior: Brick, Trim Aluminum, Trim Vinyl
Fencing: Fenced Privacy
Financing Terms: Conventional, FHA, VA
Flooring: Floor Tile, Floor WW Carpet New
HOA: Yes
Interior: Breakfast Bar, Ceiling Raised, Lighting Recessed, Newly Painted, Pantry, Split Bedroom, Washer/Dryer Hookup, Woodwork Painted
Lot: Corner, Covenants, Dead End, Easements, Restrictions
Lot Dimensions: 61x125x84
Parcel Number: 32-3N-23-2266-000A-0090
Patio/Porch: Patio Open, Porch
Property Condition: Construction Complete
Road Surface: Paved
Rooms Total: 10
Sewer: Septic Tank
Sub Type: Detached Single Family
Utilities: Electric, Public Water, Underground
Window: Double Pane Windows
Local Schools
High School: Crestview
Middle School: Shoal River
Elementary School: Riverside
Listed By / Shown By
Listed By
Agency Name: EXP Realty LLC
Shown By
Agency Title: Premier Property Group
Agency Phone: 850-337-1555

Estimate Your Payment
Estimated Payment
$ 1,131.69 per month $756.69 Principal & Interest $275.83 Property Tax $99.17 Homeowner's Insurance
400 Scooter Cove | MLS# 999178
This single family home located at 400 Scooter Cove, Crestview, FL 32539 is currently listed for sale with an asking price of $340,000. This property was built in 2020 and has 4 bedrooms and 2 full baths with 2025 sq. ft. Scooter Cove is located in the Camille Cove - South of I-10 subdivision. Search Camille Cove - South Of I-10 real estate on www.premierfl.com today.