
BEDS4
BATHS2 full
SQUARE FEET1,866
MLS#992869
STATUSActive
PROPERTY TYPEResidential - Single Family
SUBDIVISIONHIDDEN LAKES ESTATES
Property Description
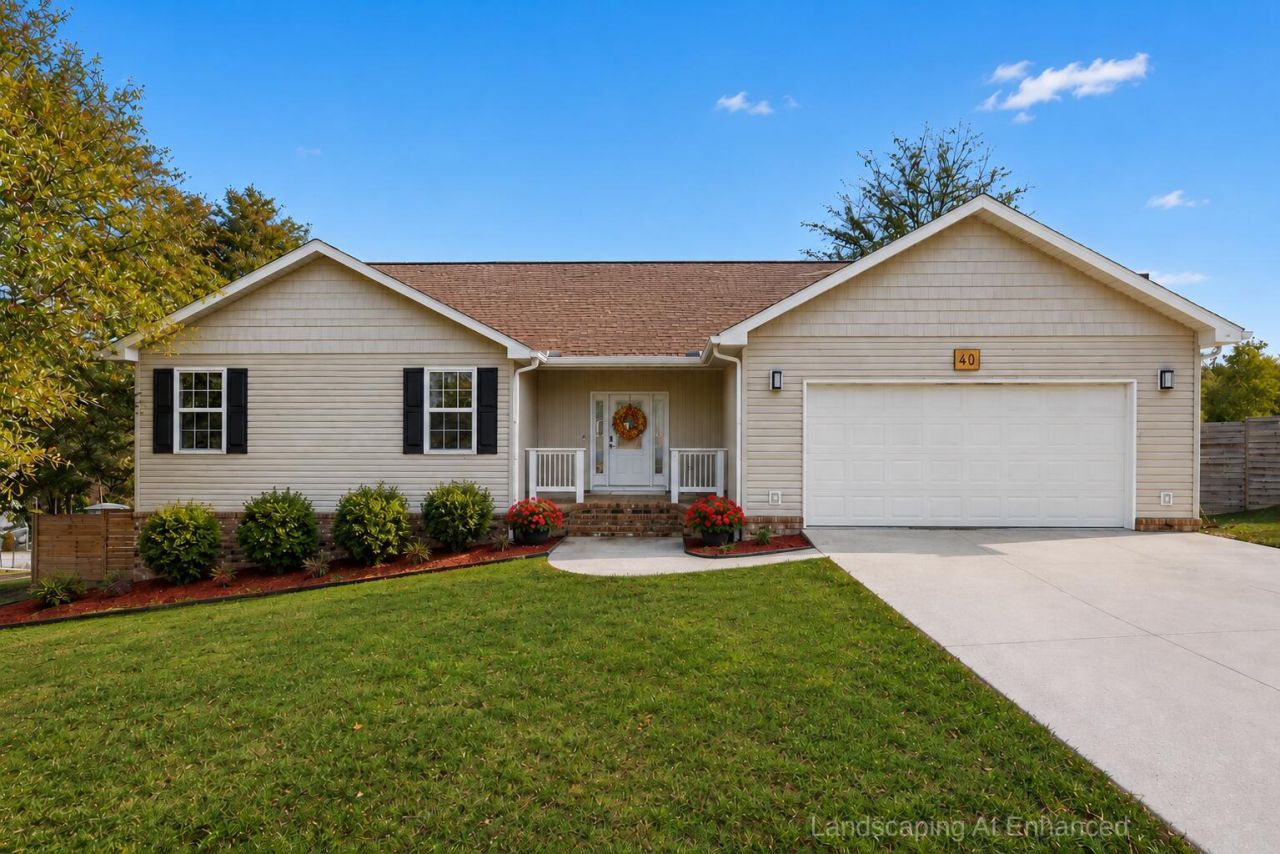
Best value in Hidden Lakes! This move-in ready 4-bedroom home in DeFuniak Springs offers private lake access, a fenced yard, .87 acres, a 2-car garage, whole-house water filtration system, and rare under-house storage. Built in 2019, this property combines modern living with the space and privacy buyers are searching for in Walton County.If you've been looking for a 4-bedroom home with acreage near DeFuniak Springs schools, shopping, and dining, this property checks the boxes. Enjoy room to spread out both inside and out, with nearly an acre of land for outdoor living, pets, gardening, entertaining, or simply enjoying the peaceful surroundings of Hidden Lakes.Inside, you'll find updated flooring, remodeled bathrooms, fresh interior paint, updated cabinetry, Bespoke appliances, and a spacious added pantry designed for everyday convenience. The whole-house water filtration system provides added value and comfort throughout the home.Private lake access, a fenced backyard, and under-house storage create opportunities that are difficult to find in many newer homes at this price point. Located approximately 45 minutes from the Emerald Coast beaches, this home offers the perfect balance of small-town living and easy access to Florida's Gulf Coast attractions. Whether you're relocating, searching for a family home, or simply looking for more space without giving up modern features, 40 Hidden Lakes Trail is one of the best values currently available in Hidden Lakes.
Property Features
Property Type: Residential - Single Family
Cooling: Ceiling Fans, Central Air
Fenced: Yes
Garage: 2 car attached
Heating: Central
Home Style: Contemporary
Lot Size: 0.89 Acres
Stories: 1.0
Taxes: $1,953
Year Built: 2019
Feature Descriptions
Appliances: Auto Garage Door Opn, Dishwasher, Disposal, Microwave, Oven Self Cleaning, Refrigerator, Refrigerator W/IceMk, Security System, Smoke Detector, Smooth Stovetop Rnge, Stove/Oven Electric, Water Heater - Elect
Community Features: Dock, Fishing, TV Cable
Days on Site: 190
Exterior: Balcony, Fenced Back Yard, Shower
Exterior: Foundation Off Grade
Fencing: Fenced Privacy
Financing Terms: Conventional, FHA, RHS, VA
Flooring: Floor Laminate, Floor Vinyl
Interior: Breakfast Bar, Ceiling Vaulted, Kitchen Island, Lighting Recessed, Newly Painted, Pantry, Shelving, Washer/Dryer Hookup
Lot: Interior, Survey Available, Within 1/2 Mile to Water
Lot Dimensions: 125 X 309
Parcel Number: 22-3N-19-19500-000-0440
Patio/Porch: Deck Open, Porch
Property Condition: Renovated, Construction Complete
Road Surface: Paved
Rooms Total: 7
Security: yes
Sewer: Public Sewer
Sub Type: Detached Single Family
Utilities: Electric, Public Water
Room Sizes
Living Room: 30 X 16 Level - First
Dining Room: 12 X 15 Level - First
Kitchen: 12 X 15 Level - First
Primary Bedroom: 14 X 13 Level - First
Bedroom: 10.5 X 10 Level - First
Bedroom: 11 X 10 Level - First
Bedroom: 10 X 11 Level - First
Local Schools
High School: Walton
Middle School: Walton
Elementary School: Maude Saunders
Listed By / Shown By
Listed By
Agency Name: Epique Realty Inc
Shown By
Agency Title: Premier Property Group
Agency Phone: 850-337-1555

Estimate Your Payment
Estimated Payment
$ 1,056.37 per month $790.08 Principal & Interest $162.75 Property Tax $103.54 Homeowner's Insurance
40 Hidden Lakes Trail | MLS# 992869
This single family home located at 40 Hidden Lakes Trail, Defuniak Springs, FL 32433 is currently listed for sale with an asking price of $355,000. This property was built in 2019 and has 4 bedrooms and 2 full baths with 1866 sq. ft. Hidden Lakes Trail is located in the HIDDEN LAKES ESTATES subdivision. Search HIDDEN LAKES ESTATES real estate on www.premierfl.com today.