
BEDS3
BATHS2 full
SQUARE FEET2,049
MLS#1008952
STATUSPending
PROPERTY TYPEResidential - Single Family
SUBDIVISION22100000
Property Description
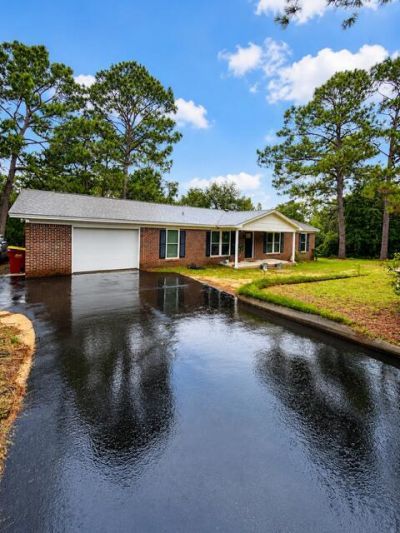
Thoughtfully updated and movie -in -ready, this 3BD/2BA home sits on nearly 2 acres in desirable North Crestview, offering the perfect blend of privacy, space, and convenience. Recent updates (completed in 2024) include a new roof, HVAC, water heater, windows, flooring, kitchen, cabinets, countertops, island, and appliances. The flexible bonus room just off the kitchen is ideal for a home office, playroom, or additional living space. Step outside to the new covered deck overlooking a privately fenced backyard, creating a peaceful place to relax or entertain. A newly added circular driveway provides added convenience and curb appeal, while the detached workshop offers plenty of room for projects, hobbies, or storage. Attached to the workshop is a covered overhang perfect for parking equipment, recreational vehicles , or additional vehicles out of the elements. With nearly 2 acres to enjoy this home offers the perfect balance of updated living, functional space, and peaceful country surroundings.
Property Features
Property Type: Residential - Single Family
Cooling: Central Air
Fenced: Yes
Garage: 1 car attached
Heating: Central
Home Style: Contemporary
Lot Size: 1.95 Acres
Stories: 1.0
Taxes: $107
Year Built: 1981
Feature Descriptions
Appliances: Dishwasher, Disposal, Microwave, Refrigerator W/IceMk, Stove/Oven Electric
Days on Site: 49
Exterior: Brick
Exterior: Fenced Back Yard
Financing Terms: Conventional, FHA, VA
Flooring: Floor Vinyl
Interior: Pantry, Washer/Dryer Hookup
Lot: Corner
Lot Dimensions: 290x300
Parcel Number: 29-4N-22-0000-0001-0550
Patio/Porch: Deck Covered
Property Condition: Construction Complete
Road Surface: Paved
Rooms Total: 5
Sewer: Public Sewer, Septic Tank
Sub Type: Detached Single Family
Utilities: Electric
Local Schools
High School: Crestview
Middle School: Davidson
Elementary School: Walker
Listed By / Shown By
Listed By
Agency Name: Coldwell Banker Realty
Shown By
Agency Title: Premier Property Group
Agency Phone: 850-337-1555

Estimate Your Payment
Estimated Payment
$ 889.95 per month $778.95 Principal & Interest $8.92 Property Tax $102.08 Homeowner's Insurance
3999 Painter Branch Road | MLS# 1008952
This single family home located at 3999 Painter Branch Road, Crestview, FL 32539 is currently listed for sale with an asking price of $350,000. This property was built in 1981 and has 3 bedrooms and 2 full baths with 2049 sq. ft. Painter Branch Road is located in the 22100000 subdivision. Search 22100000 real estate on www.premierfl.com today.