
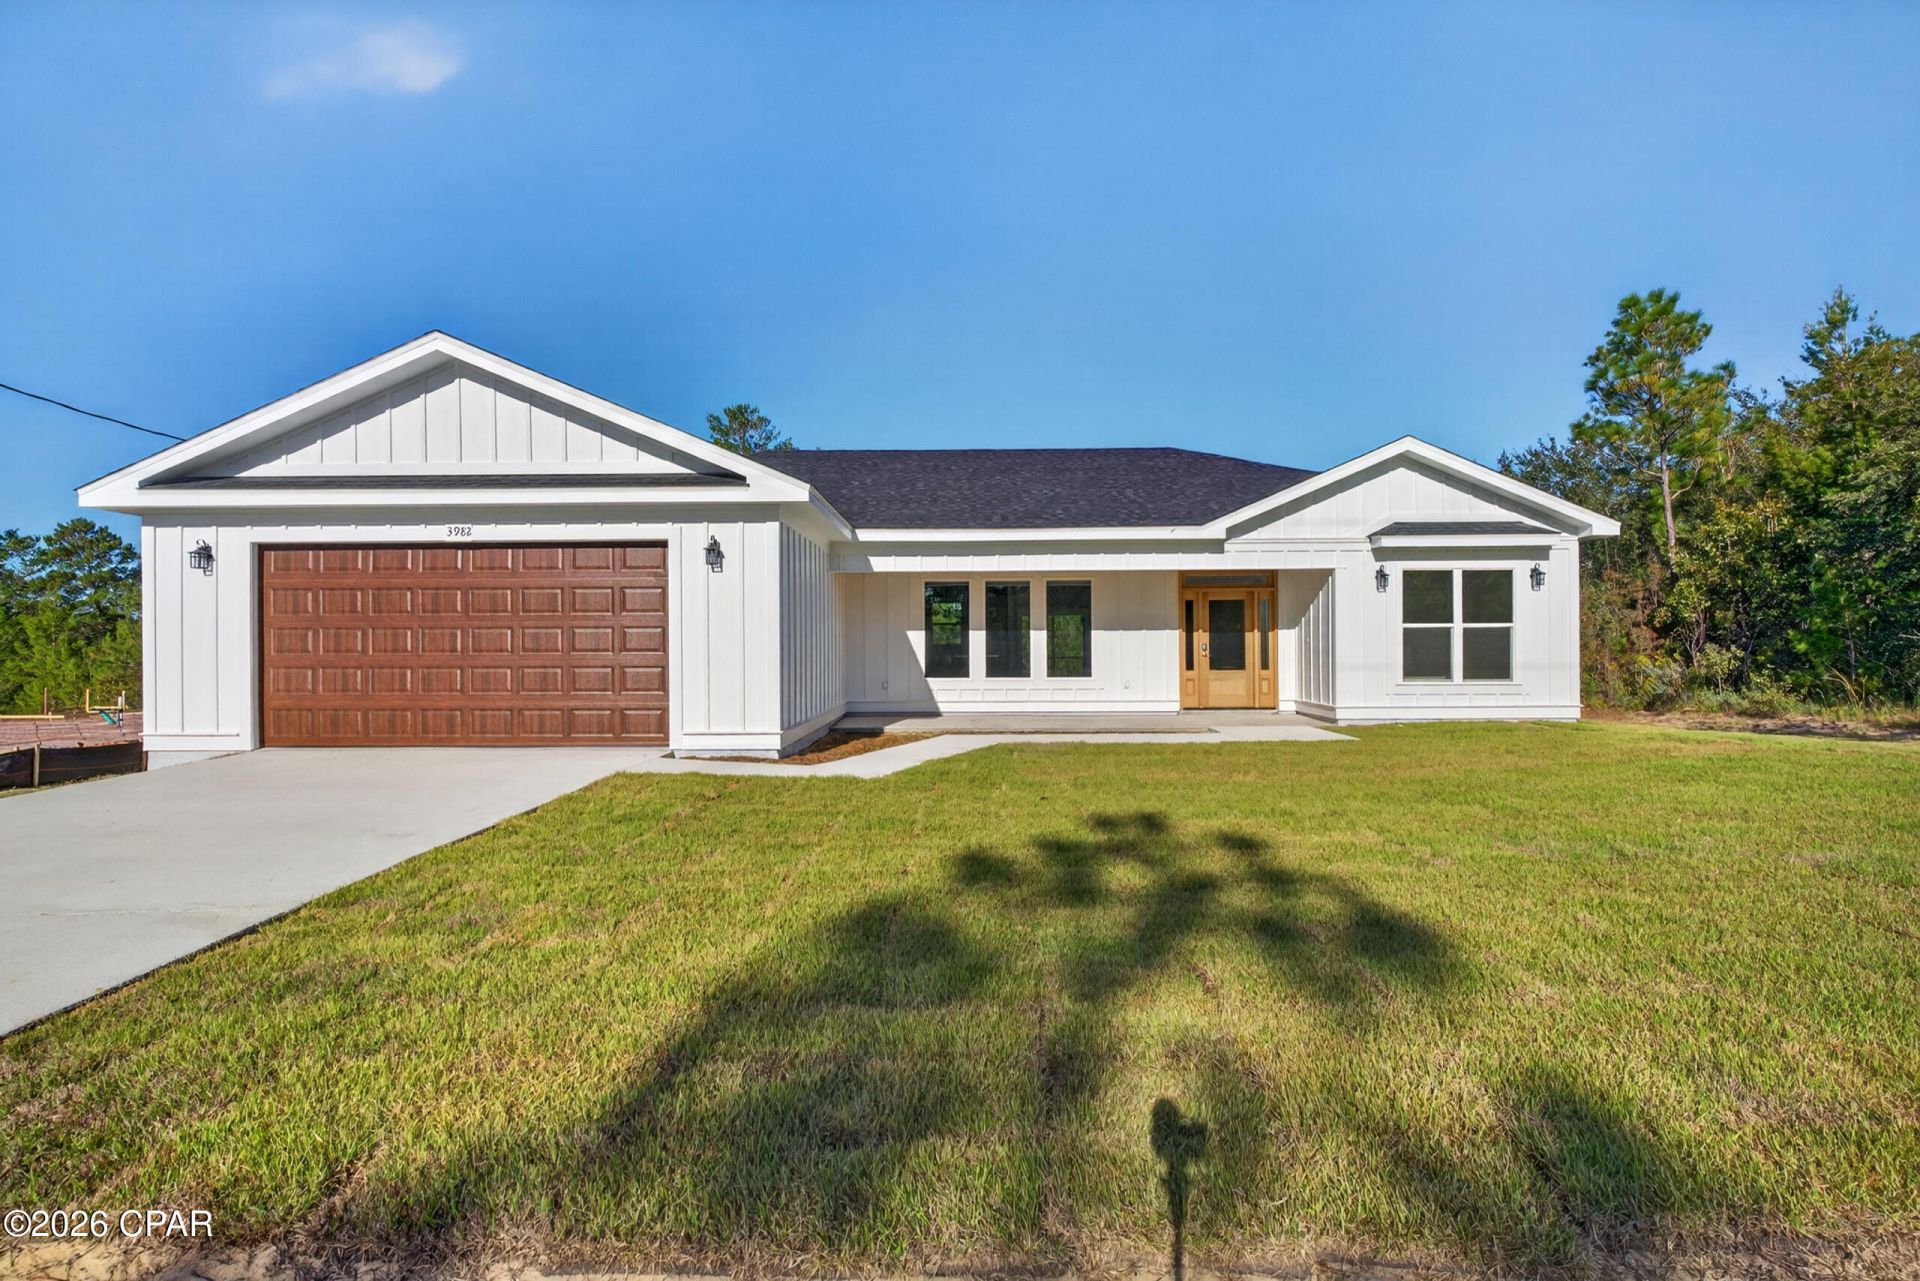
BEDS3
BATHS2 full
SQUARE FEET1,725
MLS#797126
STATUSActive
PROPERTY TYPEResidential - Single Family
SUBDIVISIONSunny Hills
Property Description
Thoughtful details and inviting spaces come together in this newly constructed 3-bedroom, 2-bath home in Sunny Hills. Located at 3982 Horizon Avenue, the home features luxury vinyl plank flooring and an open-concept kitchen and living area accented by a coffered ceiling. A large kitchen island, solid-surface countertops, stainless steel appliances, and a decorative backsplash create a welcoming setting for everyday meals and entertaining. The split-bedroom layout offers privacy for the primary suite, which features a tray ceiling, walk-in closet, and a spacious bath with a soaking tub, walk-through shower, and double vanity. The hall bath includes a tub/shower combination with tiled walls, while a generously sized laundry room offers additional space for pantry storage. Enjoy the outdoors from the screened back porch, and appreciate the convenience of an attached two-car garage.
Property Features
Property Type: Residential - Single Family
Cooling: Central Air, Ceiling Fan(s)
Garage: 2
Heating: Central, Electric
Home Style: Craftsman
Lot Size: 0.37 Acres
Roof Type: Shingle
Year Built: 2026
Amenities
Coffered Ceiling(s)
Double Vanity
Soaking Tub
Separate Shower
Walk-In Closet(s)
Porch
Feature Descriptions
Appliances: Electric Range
Community Features: Boat Facilities, Golf
Days on Site: 1
Exterior: HardiPlank Type
Flooring: Plank, Vinyl
Lot: Paved
Lot Dimensions: 80x200
Parcel#: 00000000-01-0137-0024
Parking: Garage, Garage Door Opener
Parking Notes: Garage, Garage Door Opener
Patio/Porch: Covered, Porch, Screened
Utilities: Electricity Available
Room Sizes
Bedroom: 11 X 10.8
Bedroom: 11 X 10.4
Primary Bathroom: 15.1 X 14.3
Dining Room: 10.6 X 12.7
Kitchen: 10.6 X 13.9
Living Room: 14.1 X 26.4
Listed By / Shown By
Listed By
Agency Name: Elite Realty
Shown By
Agency Title: Premier Property Group
Agency Phone: 850-337-1555

Estimate Your Payment
Estimated Payment
$ 918.79 per month $812.33 Principal & Interest $0.00 Property Tax (data not provided by mls) $106.46 Homeowner's Insurance
3982 Horizon Avenue | MLS# 797126
This single family home located at 3982 Horizon Avenue , Chipley, FL 32428 is currently listed for sale with an asking price of $365,000. This property was built in 2026 and has 3 bedrooms and 2 full baths with 1725 sq. ft. Horizon Avenue is located in the Sunny Hills subdivision. Search Sunny Hills real estate on www.premierfl.com today.