
BEDS4
BATHS2 full
SQUARE FEET2,387
MLS#1014580
STATUSActive
PROPERTY TYPEResidential - Mobile Home
SUBDIVISIONM-H North
Property Description
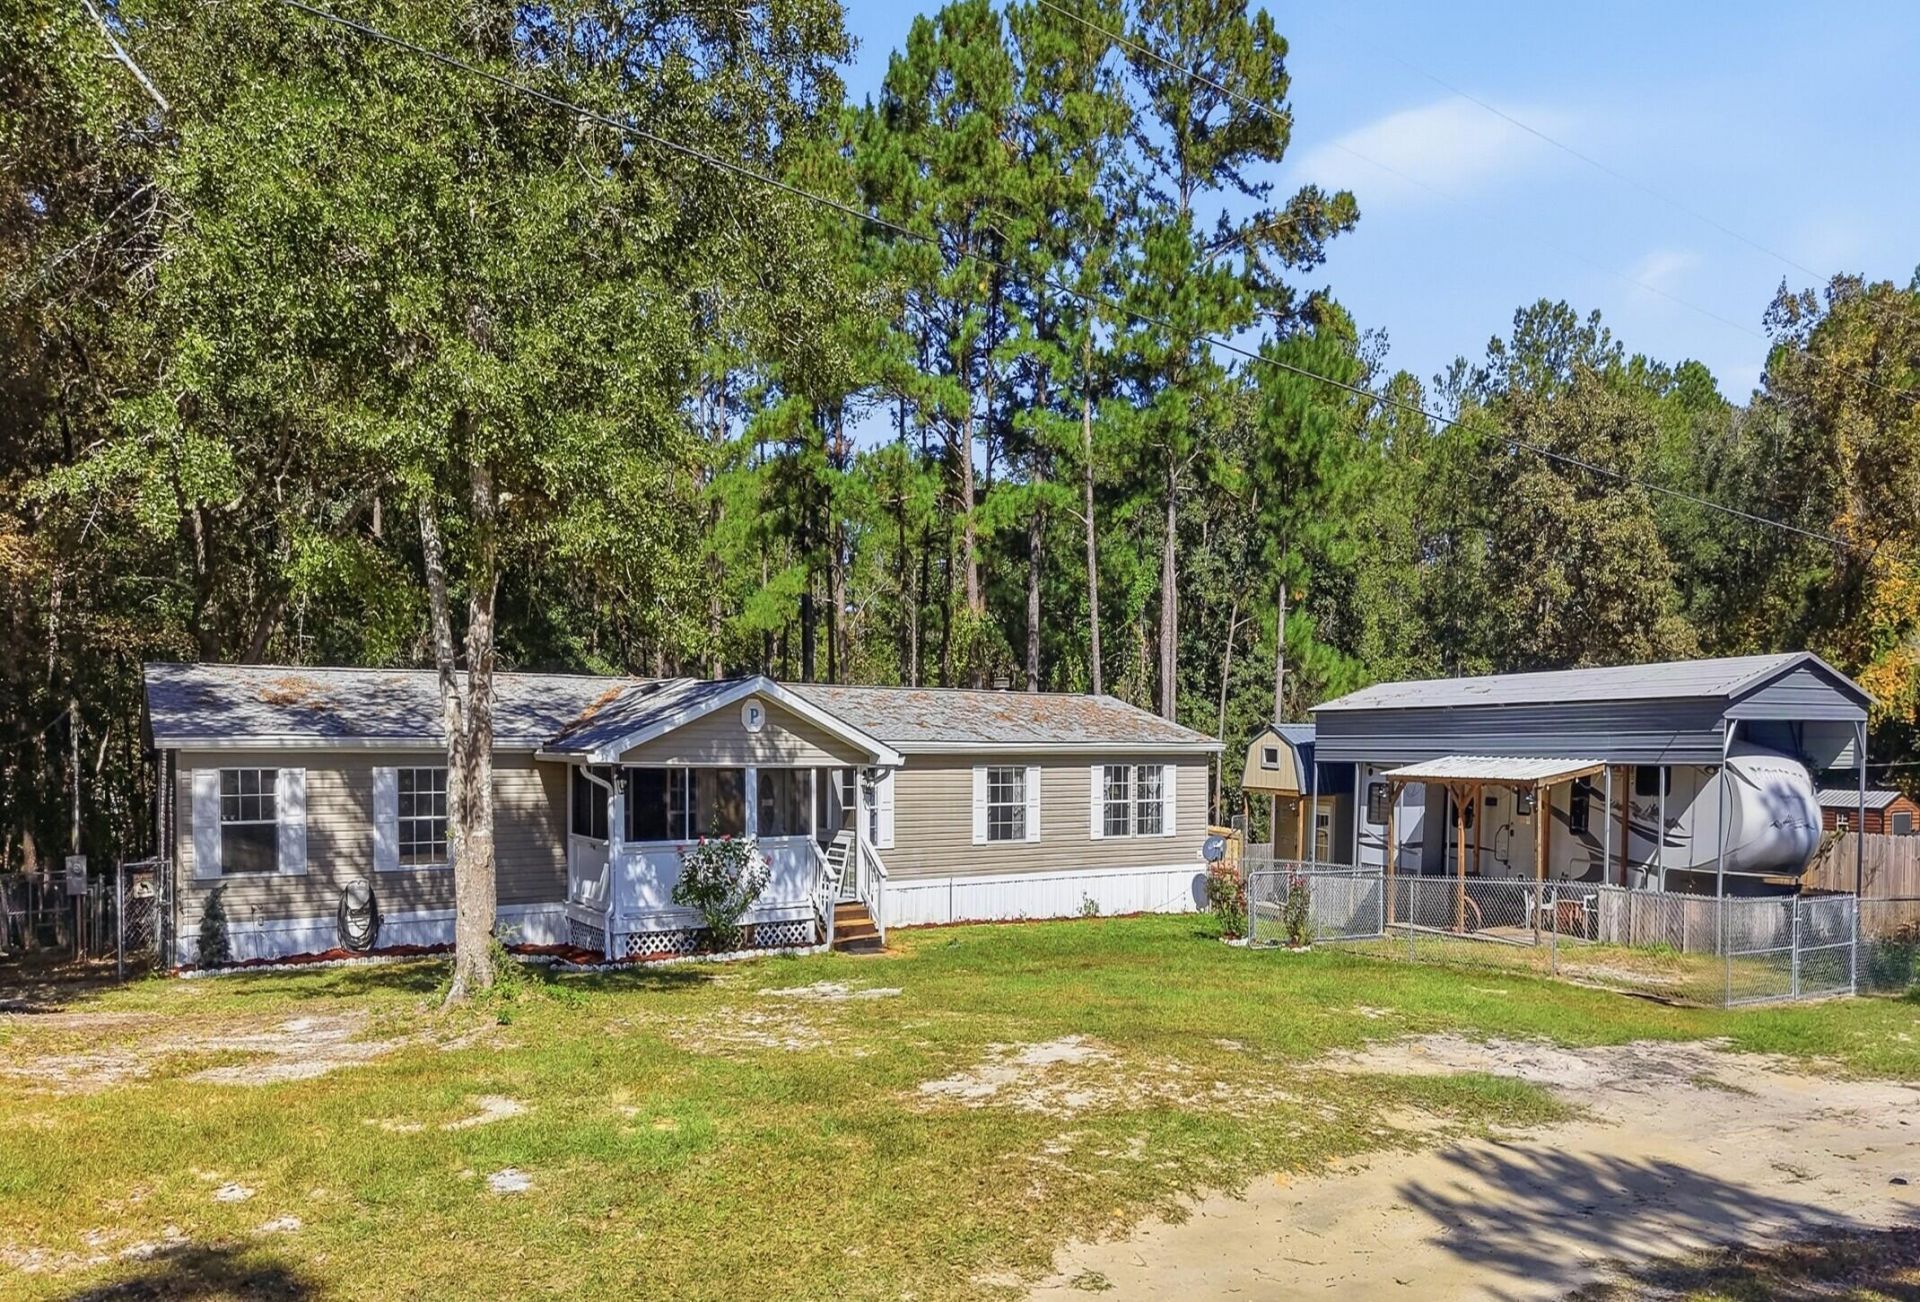
RV INCLUDED WITH THE PROPERTY! Come to 3943 Bambi Road, 2387 sq ft on almost an acre of land.. This is where comfortable living meets exceptional versatility! This spacious manufactured home offers multiple living areas, a large kitchen, an expansive enclosed sunroom, and an RV that conveys with the sale! Inside, you'll find attractive wood-looking flooring and new carpet. The spacious kitchen features abundant cabinetry, generous counter space, a center island, built-in workspace, black kitchen appliances with a stainless-steel refrigerator. The separate den features a cozy fireplace and built-in cabinetry, providing another inviting gathering space. The primary suite offers a walk-in closet and private bathroom with double vanities, corner jetted tub, and separate shower. Enjoy the impressive, enclosed sunroom with walls of windows overlooking the wooded surroundings--perfect for entertaining, hobbies, or relaxing. Outside is where this property truly stands out! THE RV IS INCLUDED IN THE SALE, complete with its own large, covered RV structure, offering additional possibilities for recreation, guests, or extended family, subject to applicable regulations. The property also features fenced areas, a detached storage shed, mature trees, and plenty of space for vehicles and outdoor equipment. This is a unique property offers flexibility and features you won't want to miss! Roof 2021!
Property Features
Property Type: Residential - Mobile Home
Cooling: Ceiling Fans, Central Air
Fenced: Yes
Heating: Central
Home Style: Manufactured
Lot Size: 0.92 Acres
Stories: 1.0
Taxes: $1,554
Year Built: 2004
Feature Descriptions
Appliances: Dishwasher, Microwave, Refrigerator, Stove/Oven Electric, Water Heater - Elect
Exterior: Foundation Off Grade, Siding Vinyl, Trim Vinyl
Exterior: Fenced Back Yard, Separate Living Area, Yard Building
Financing Terms: Conventional, FHA, VA
Flooring: Floor Laminate, Floor WW Carpet
Interior: Fireplace, Kitchen Island, Split Bedroom, Washer/Dryer Hookup
Lot: Dead End, Interior
Lot Dimensions: 132 x 320
Parcel Number: 32-4N-22-0000-0006-003L
Patio/Porch: Deck Enclosed, Porch Screened
Property Condition: Construction Complete
Road Frontage: Private Road
Rooms Total: 8
Sewer: Septic Tank
Sub Type: Manufactured Home
Utilities: Electric
Water: Well
Room Sizes
Family Room: 30.6 X 14.3 Level - First
Living Room: 22.2 X 15.2 Level - First
Kitchen: 16.83 X 15.3 Level - First
Primary Bedroom: 15.3 X 16.2 Level - First
Bedroom: 10.4 X 11.3 Level - First
Bedroom: 10.6 X 11.3 Level - First
Bedroom: 9.4 X 11 Level - First
Florida Room: 28.6 X 10.11 Level - First
Local Schools
High School: Crestview
Middle School: Davidson
Elementary School: Bob Sikes
Listed By / Shown By
Listed By
Agency Name: ERA American Real Estate
Shown By
Agency Title: Premier Property Group
Agency Phone: 850-337-1555

Estimate Your Payment
Estimated Payment
$ 846.91 per month $634.29 Principal & Interest $129.50 Property Tax $83.13 Homeowner's Insurance
3943 Bambi Road | MLS# 1014580
This single family home located at 3943 Bambi Road, Crestview, FL 32539 is currently listed for sale with an asking price of $285,000. This property was built in 2004 and has 4 bedrooms and 2 full baths with 2387 sq. ft. Bambi Road is located in the M-H North subdivision. Search M-H North real estate on www.premierfl.com today.