
BEDS3
BATHS2 full 1 partial
SQUARE FEET2,119
MLS#795570
STATUSActive
PROPERTY TYPEResidential - Single Family
SUBDIVISIONRiverside Phase III
Property Description
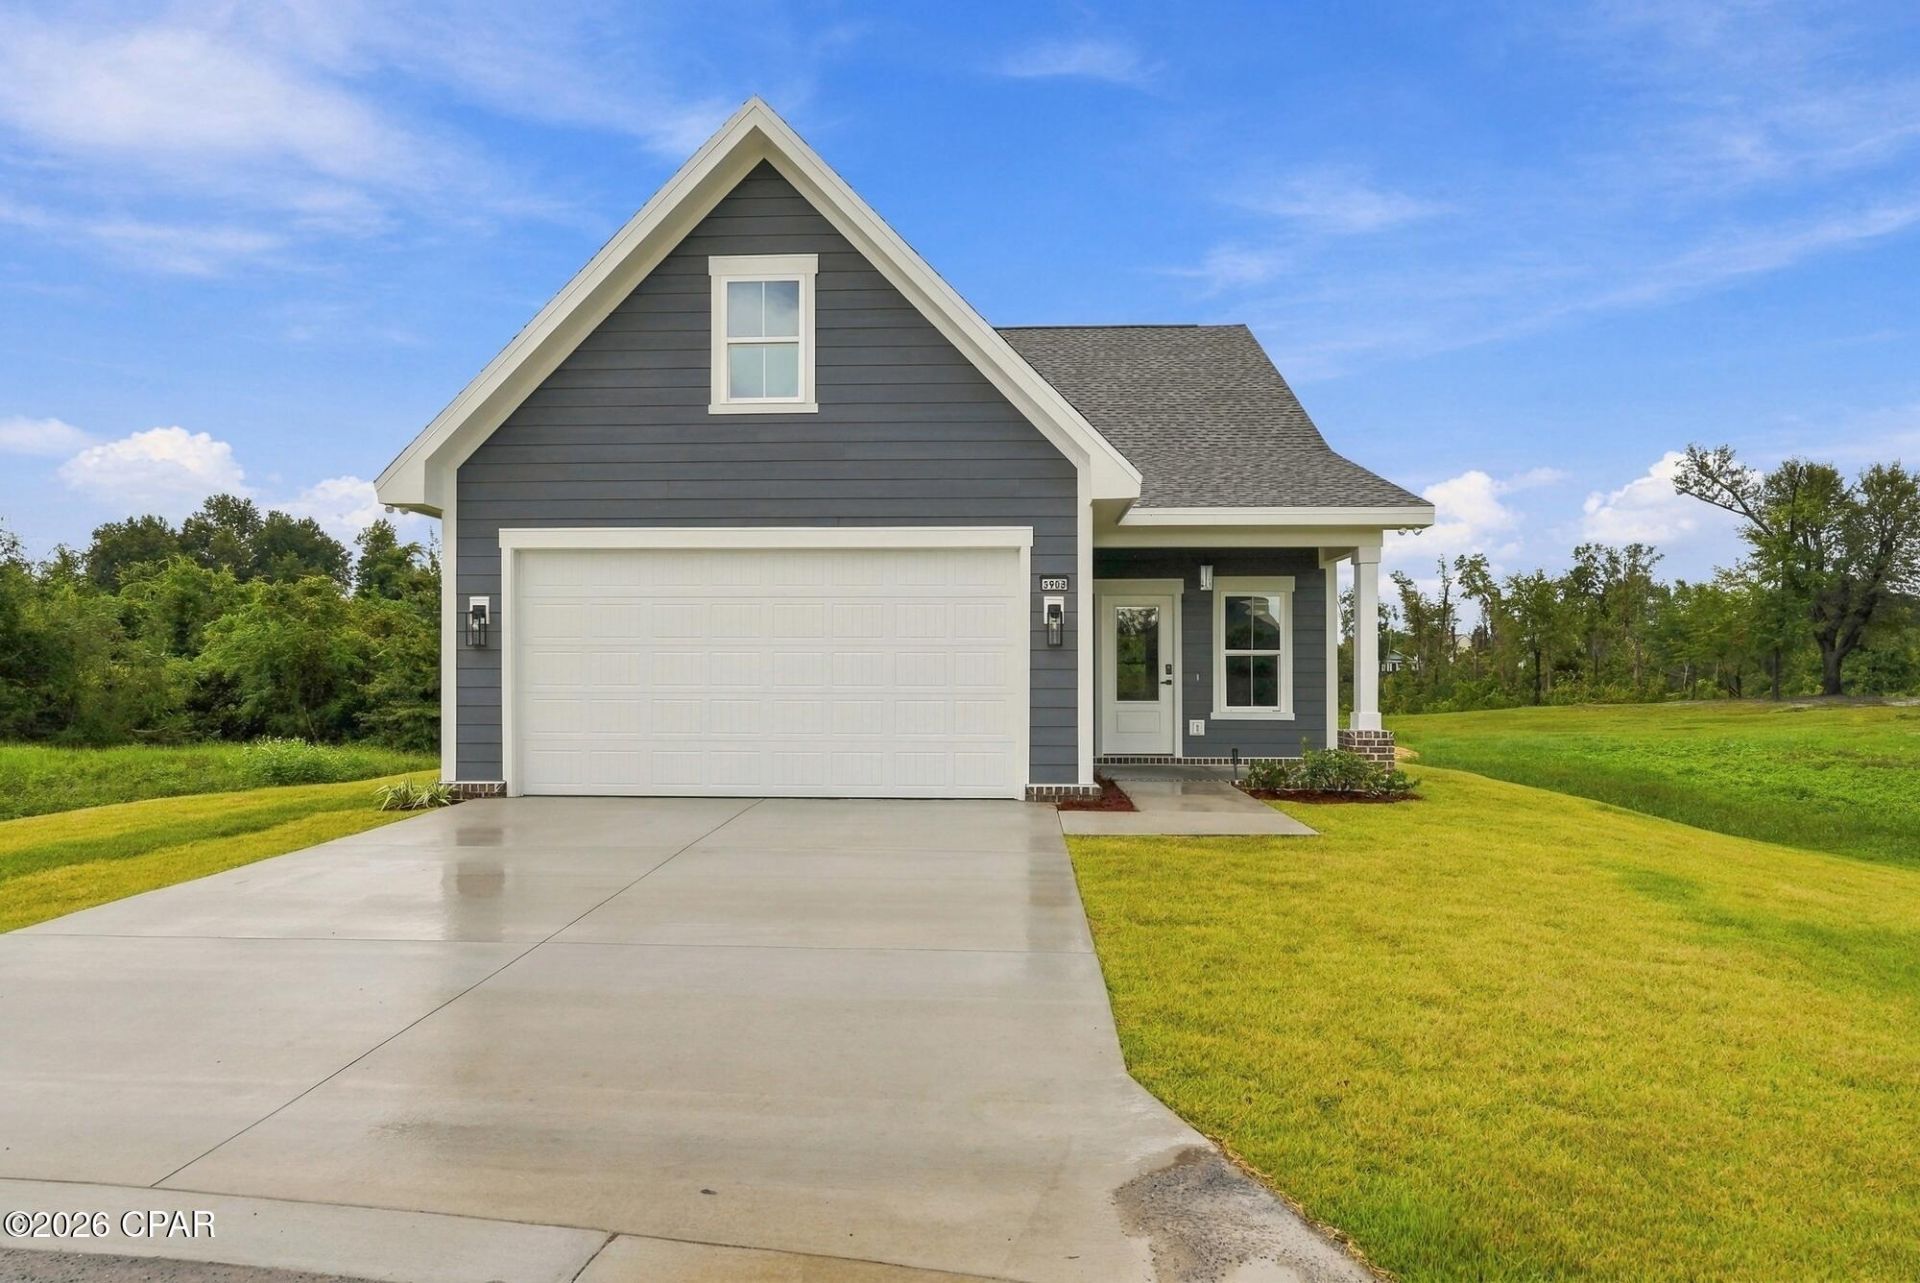
Welcome to this charming 3-bedroom 2. 5 bath craftsman style home located in the Riverside community of Panama City! With a thoughtfully designed two story floor plan, this home offers plenty of space for both everyday living and entertaining. The first floor features a bright, open concept layout connecting the kitchen, dining area, and living room, with abundant natural light and wood look flooring throughout the main living spaces. The kitchen offers stainless steel appliances, ample cabinetry, and an island overlooking the living and dining areas. The primary suite is conveniently located downstairs and features a private bath and walk in closet. A half bath and laundry room complete the first floor. Upstairs, you'll find two additional bedrooms, a full bathroom, and a second spacious living room, giving you the flexibility for a family room, playroom, media space, or home office. Enjoy the inviting covered front porch, attached garage, and all that the Riverside community has to offer. Neighborhood amenities include a community pool, clubhouse, fitness center, playground, basketball court, waterfront community dock and fishing access on Mill Bayou, along with a walking path through the community.
Property Features
Property Type: Residential - Single Family
Cooling: Central Air, Ceiling Fan(s)
Garage: 2
Heating: Central
Home Style: Craftsman
Lot Size: 0.13 Acres
Stories: 2.0
Taxes: $737
Year Built: 2026
Amenities
Double Vanity
Main Level Primary
Walk-In Closet(s)
Feature Descriptions
Appliances: Electric Range, Electric Water Heater
Association Amenities: Dock, Gazebo
Community Features: Basketball Court, Clubhouse, Fitness Center, Playground, Pool, Community Pool, Short Term Rental Allowed
Exterior: Brick, HardiPlank Type
HOA Fee: 132/ Monthly
Lot: Paved
Lot Dimensions: 50x117
Parcel#: 11476-120-530
Pool: In Ground, Community
Sewer: Public Sewer
Utilities: Underground Utilities
Room Sizes
Bedroom: 9 X 12 Level - Second
Bedroom: 9 X 12 Level - Second
Primary Bedroom: 16 X 14 Level - First
Local Schools
High School: Mosley
Middle School: Merritt Brown
Elementary School: Deer Point
Listed By / Shown By
Listed By
Agency Name: Horsley Real Estate Group
Shown By
Agency Title: Premier Property Group
Agency Phone: 850-337-1555

Estimate Your Payment
Estimated Payment
$ 1,065.79 per month $888.00 Principal & Interest $61.42 Property Tax $116.38 Homeowner's Insurance
3903 Indian Springs Road | MLS# 795570
This single family home located at 3903 Indian Springs Road , Panama City, FL 32404 is currently listed for sale with an asking price of $399,000. This property was built in 2026 and has 3 bedrooms and 2 full and 1 partial baths with 2119 sq. ft. Indian Springs Road is located in the Riverside Phase III subdivision. Search Riverside Phase III real estate on www.premierfl.com today.