
BEDS4
BATHS2 full
SQUARE FEET1,902
MLS#1007769
STATUSActive
PROPERTY TYPEResidential - Single Family
SUBDIVISIONMARY ESTHER MANOR
Property Description
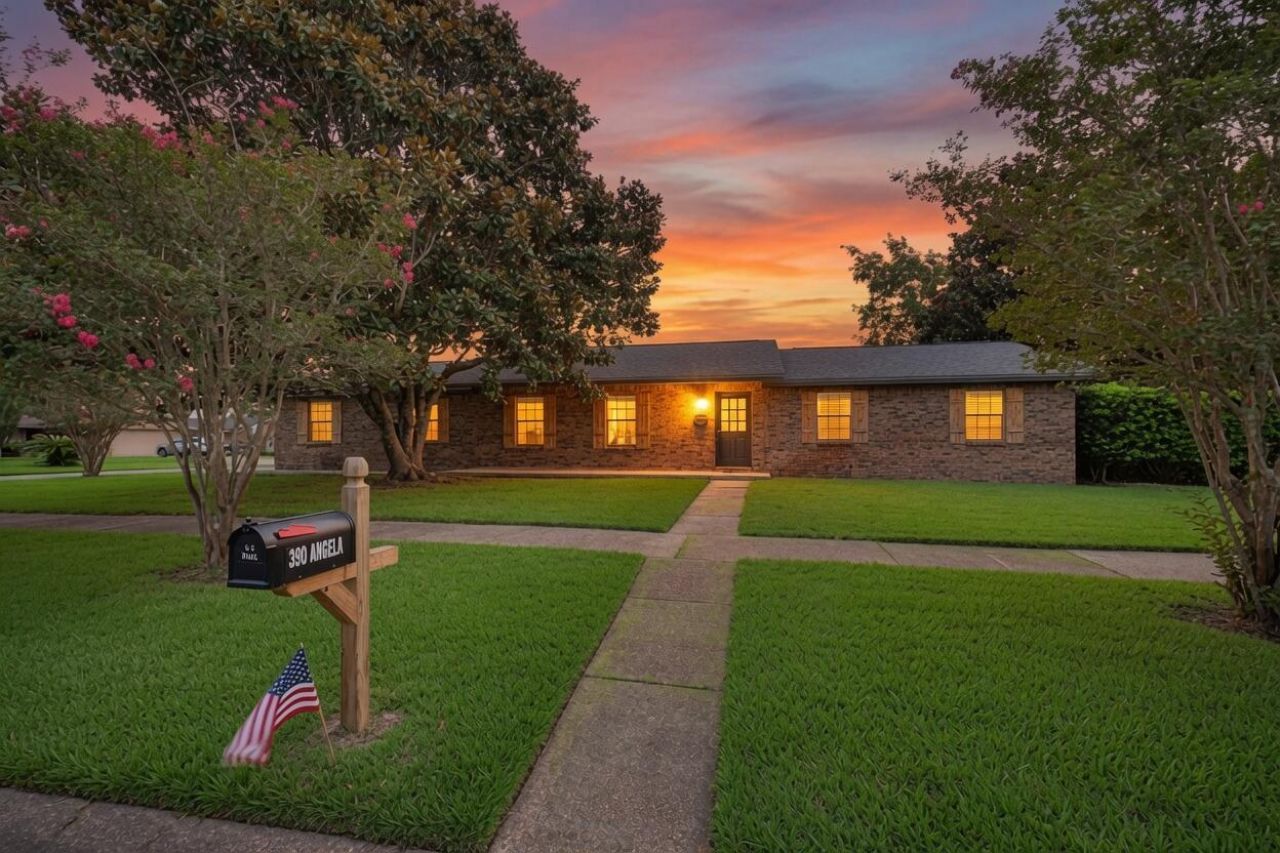
**3.875% VA Assumable Loan!**Live close to the beach, close to base, and worlds away from ordinary in this thoughtfully updated 4-bedroom home with a private pool retreat. Located minutes from Hurlburt Field and the best of Fort Walton Beach, this home offers the ideal balance of convenience and personal space!The interior offers a versatile layout with multiple living areas, including a spacious main living room, a family room anchored by a gas fireplace, and a flexible dining or office space. The kitchen features stainless appliances, updated cabinetry, and connects easily to the breakfast nook and enclosed Florida room.The Florida room extends your living space year-round with an insulated roof, Mitsubishi ductless system, solar shades, and a gas fireplace. The backyard is designed for enjoyment, featuring a pool with waterfall, tiered deck, and natural gas hookup.Additional highlights include a new roof (2026), natural gas service, hurricane-rated garage door, Lexan shutters, and a recent inspection report (May 2026). With the Seller also offering a $10,000 credit with an acceptable offer, this home surely won't last long. Schedule your private showing today!
Property Features
Property Type: Residential - Single Family
Cooling: Wall/Window Unit(s), Ceiling Fans, Central Air
Fenced: Yes
Garage: 2.5 car attached
Home Style: Traditional
Lot Size: 0.25 Acres
Stories: 1.0
Taxes: $2,716
Year Built: 1980
Feature Descriptions
Appliances: Auto Garage Door Opn, Dishwasher, Microwave, Refrigerator W/IceMk, Security System, Stove/Oven Electric, Water Heater - Gas, Water Heater - Tnkls
Community Features: Pets Allowed, Picnic Area, Playground, Tennis
Exterior: Fenced Back Yard, Hurricane Shutters, Lawn Pump, Pool - Gunite Concrt
Exterior: Brick, Roof Pitched, Siding Wood, Trim Wood
Fencing: Fenced Privacy
Financing Terms: Conventional, FHA, VA
Fireplace: Fireplace Gas, Fireplace
Fireplace Y/N: Yes
Flooring: Floor Laminate, Floor Tile
Foundation: Slab
Interior: Washer/Dryer Hookup
Lot: Corner, Sidewalk
Lot Dimensions: 85'x124'
Parcel Number: 16-2S-24-5010-000H-0120
Patio/Porch: Deck Covered, Deck Open, Patio Covered, Porch
Pool Features: Pool - In-Ground, Pool Type
Property Condition: Renovated, Construction Complete
Road Frontage: City Street
Road Surface: Paved
Rooms Total: 11
Security: yes
Sewer: Public Sewer
Sub Type: Detached Single Family
Utilities: Electric, Gas - Natural, Phone, Public Water, TV Cable
Water: Well
Window: Double Pane Windows
Room Sizes
Primary Bedroom: 1,411 X 128 Level - First
Bedroom: 113 X 1,011 Level - First
Bedroom: 113 X 124 Level - First
Bedroom: 117 X 124 Level - First
Living Room: 27.5 X 16 Level - First
Dining Room: 108 X 124 Level - First
Kitchen: 122 X 112 Level - First
Florida Room: 270 X 118 Level - First
Garage: 219 X 274 Level - First
Primary Bathroom: 80 X 51 Level - First
Full Bathroom: 80 X 90 Level - First
Local Schools
High School: Fort Walton Beach
Middle School: Bruner
Elementary School: Mary Esther
Listed By / Shown By
Listed By
Agency Name: Real Broker LLC
Shown By
Agency Title: Premier Property Group
Agency Phone: 850-337-1555

Estimate Your Payment
Estimated Payment
$ 1,384.26 per month $1,023.76 Principal & Interest $226.33 Property Tax $134.17 Homeowner's Insurance
390 Angela Lane | MLS# 1007769
This single family home located at 390 Angela Lane, Mary Esther, FL 32569 is currently listed for sale with an asking price of $460,000. This property was built in 1980 and has 4 bedrooms and 2 full baths with 1902 sq. ft. Angela Lane is located in the MARY ESTHER MANOR subdivision. Search MARY ESTHER MANOR real estate on www.premierfl.com today.