
BEDS4
BATHS3 full
SQUARE FEET2,612
MLS#1011289
STATUSActive
PROPERTY TYPEResidential - Single Family
SUBDIVISIONWATERSOUND ORIGINS
Property Description
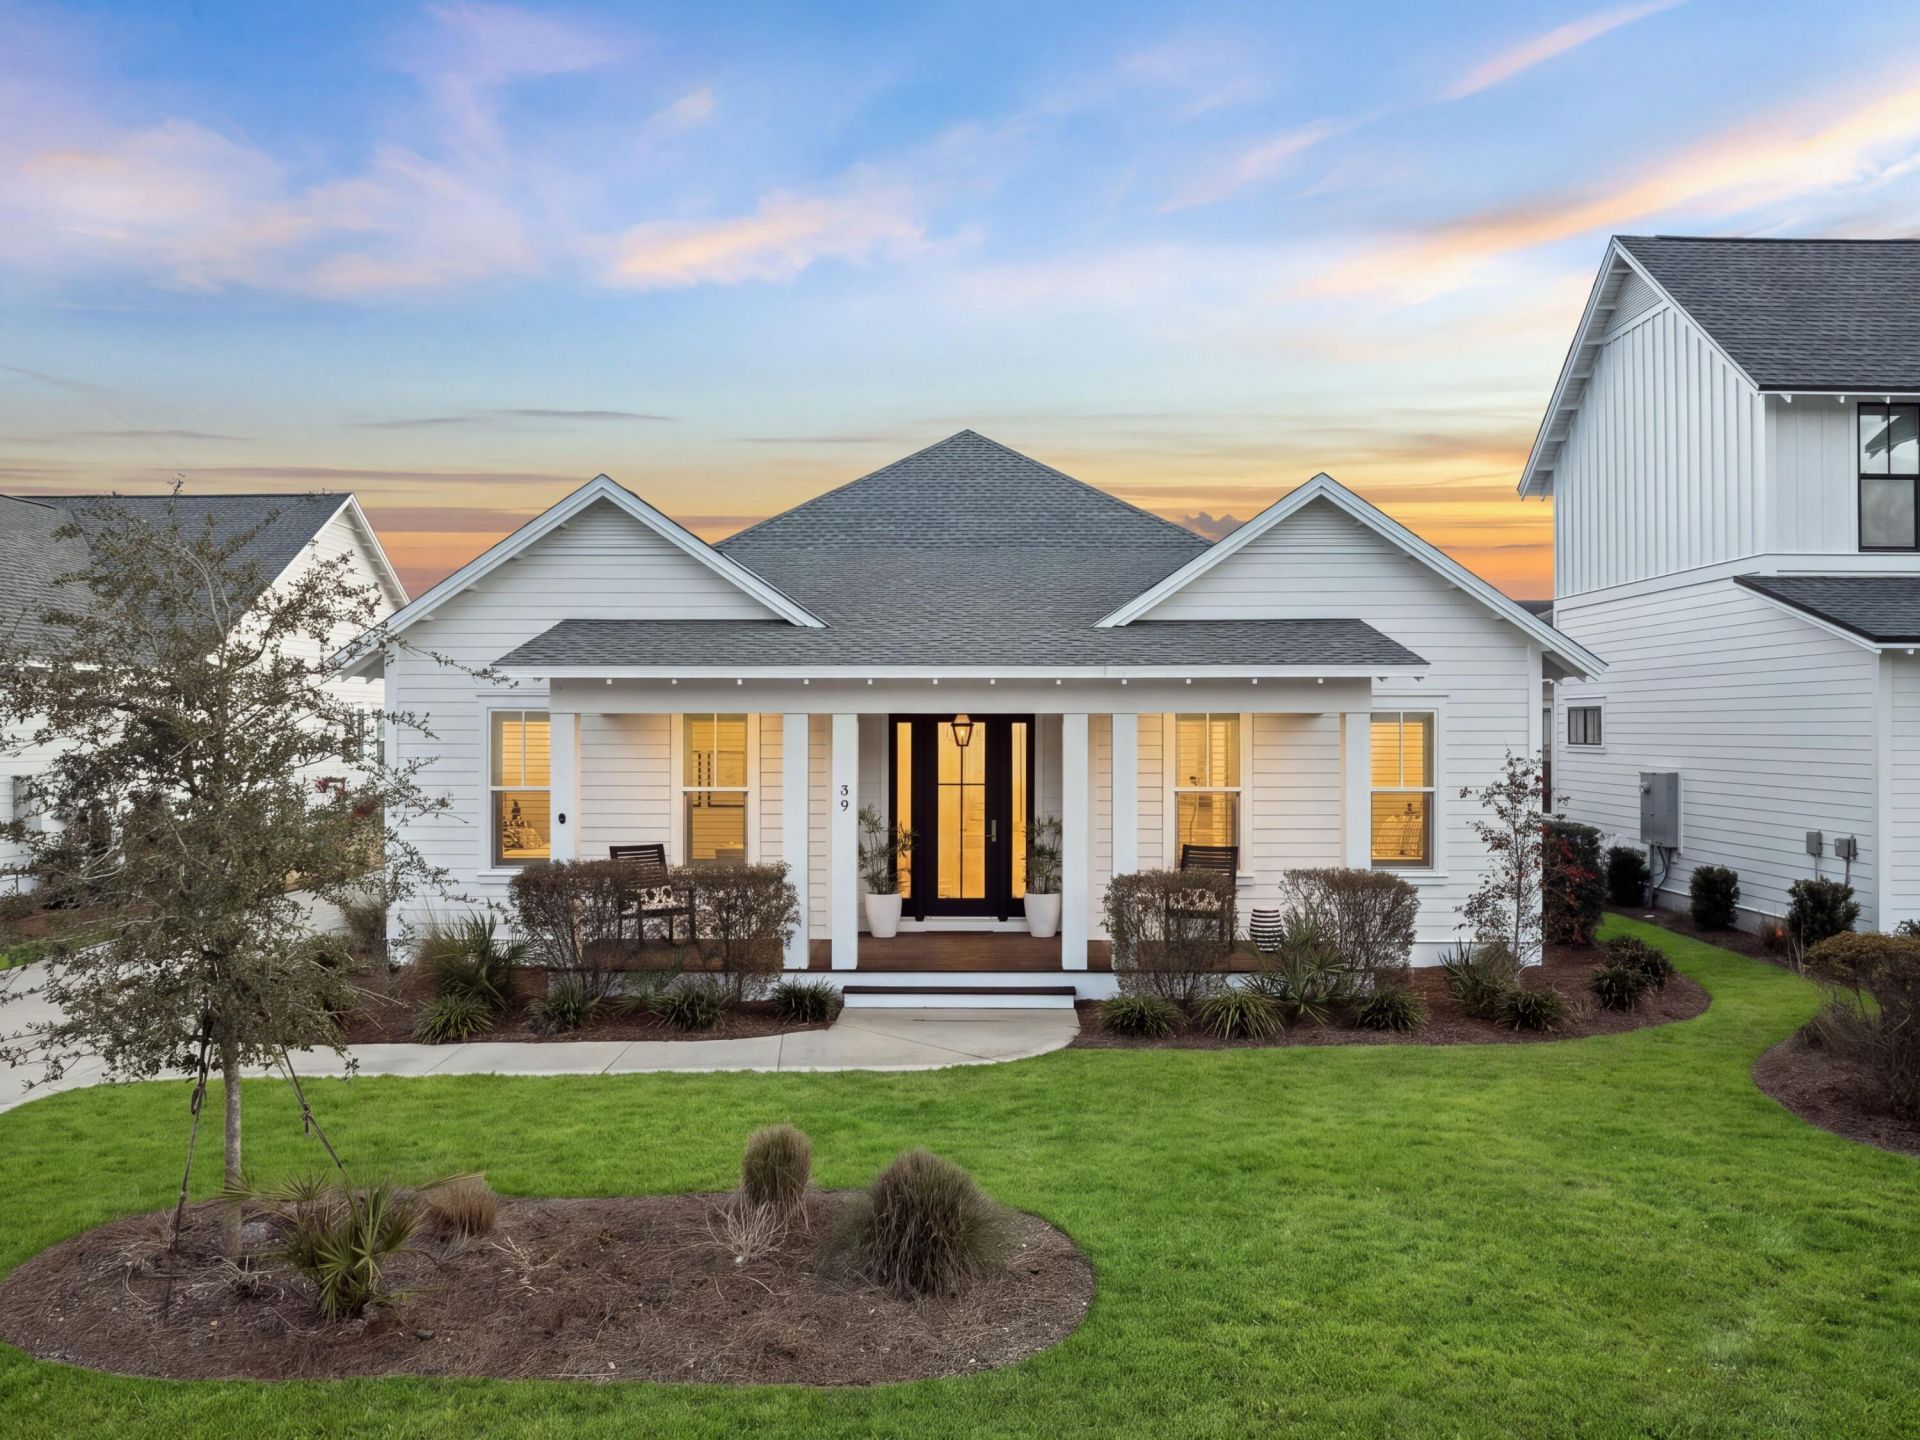
Nestled within the highly sought-after Watersound Origins community, 39 West Firethorn Circle offers an inviting blend of classic coastal architecture, elevated interiors, and seamless indoor-outdoor living. Charming front porches, timeless coastal accents, and a well-planned single-story design create a home that feels both sophisticated and effortlessly comfortable.Offering approximately 2,612 square feet, this four-bedroom, three-bath residence is thoughtfully designed with everyday living and entertaining in mind. Wide-plank wood floors, 10-foot ceilings, and an abundance of natural light contribute to the home's bright and airy ambiance. The open living area centers around a beautiful shiplap fireplace feature and transitions naturally into the gourmet kitchen. Custom cabinetry, quartz countertops, stainless steel appliances, and an oversized island create a functional and inviting space for gathering. Designer pendant fixtures and carefully selected finishes bring an elevated aesthetic while maintaining the relaxed character of coastal living. The single-level floor plan provides four spacious bedrooms and three full bathrooms, offering an ideal balance of shared living spaces and private retreats. The primary suite is especially tranquil, featuring generous natural light and a spa-like bathroom with dual vanities, polished finishes, and a large walk-in closet.The home continues to shine outdoors, where a generously sized screened-in rear porch overlooks the fenced backyard. This private outdoor setting provides an ideal extension of the living space for morning coffee, dining, entertaining, or simply enjoying the coastal surroundings. A two-car garage provides additional convenience and storage.Life in Watersound Origins comes with an exceptional selection of amenities at Village Commons, including a resort-style swimming pool, fitness center, tennis and pickleball courts, scenic walking and biking trails, and community access to Lake Powell. Residents also enjoy the Origins Golf Course and an enviable location near Scenic Highway 30A, Watersound Town Center, area restaurants, and the Gulf's beautiful white-sand beaches.Combining refined interiors, comfortable living spaces, inviting outdoor areas, and access to an exceptional collection of amenities, 39 West Firethorn Circle captures the relaxed sophistication of coastal living in Watersound Origins.
Property Features
Property Type: Residential - Single Family
Cooling: Ceiling Fans, Central Air
Fenced: Yes
Garage: 2 car attached
Heating: Central
Home Style: Florida Cottage
Lot Size: 0.21 Acres
Stories: 1.0
Taxes: $2,151
Year Built: 2023
Feature Descriptions
Appliances: Auto Garage Door Opn, Dishwasher, Dryer, Microwave, Range Hood, Refrigerator, Smoke Detector, Stove/Oven Electric, Stove/Oven Gas, Washer, Water Heater - Tnkls
Association Fee Includes: Management, Master Association, Trash
Community Features: Short Term Rental - Not Allowed, Pickle Ball, Exercise Room, Golf, Pavillion/Gazebo, Pets Allowed, Picnic Area, Playground, Pool, Tennis
Days on Site: 4
Exterior: BBQ Pit/Grill, Fenced Back Yard, Sprinkler System
Exterior: Siding CmntFbrHrdBrd
Fireplace: Fireplace Gas
Fireplace Y/N: Yes
Flooring: Floor Hardwood
HOA: Yes
Interior: Ceiling Raised, Kitchen Island
Lot: Sidewalk
Lot Dimensions: 66x138x66x138
Parcel Number: 25-3S-18-16245-000-0630
Patio/Porch: Porch Screened
Pool Features: Pool Type
Property Condition: Construction Complete
Road Surface: Paved
Rooms Total: 7
Sewer: Public Sewer
Sub Type: Detached Single Family
Utilities: Public Water
Room Sizes
Primary Bedroom: 16.5 X 14.5 Level - First
Living Room: 22 X 18 Level - First
Bedroom: 13.5 X 15.5 Level - First
Dining Room: 14 X 12 Level - First
Bedroom: 13.5 X 12.5 Level - First
Bedroom: 31.5 X 12 Level - First
Garage: 22.4 X 22 Level - First
Local Schools
High School: South Walton
Middle School: Emerald Coast
Elementary School: Dune Lakes
Listed By / Shown By
Listed By
Agency Name: Scenic Sotheby's International Realty
Shown By
Agency Title: Premier Property Group
Agency Phone: 850-337-1555

Estimate Your Payment
Estimated Payment
$ 3,401.31 per month $2,848.73 Principal & Interest $179.25 Property Tax $373.33 Homeowner's Insurance
39 W Firethorn Circle | MLS# 1011289
This single family home located at 39 W Firethorn Circle, Watersound, FL 32461 is currently listed for sale with an asking price of $1,280,000. This property was built in 2023 and has 4 bedrooms and 3 full baths with 2612 sq. ft. W Firethorn Circle is located in the WATERSOUND ORIGINS subdivision. Search WATERSOUND ORIGINS real estate on www.premierfl.com today.