
BEDS4
BATHS2 full
SQUARE FEET2,154
MLS#793767
STATUSActive
PROPERTY TYPEResidential - Single Family
SUBDIVISIONCollege Station Phase 3
Property Description
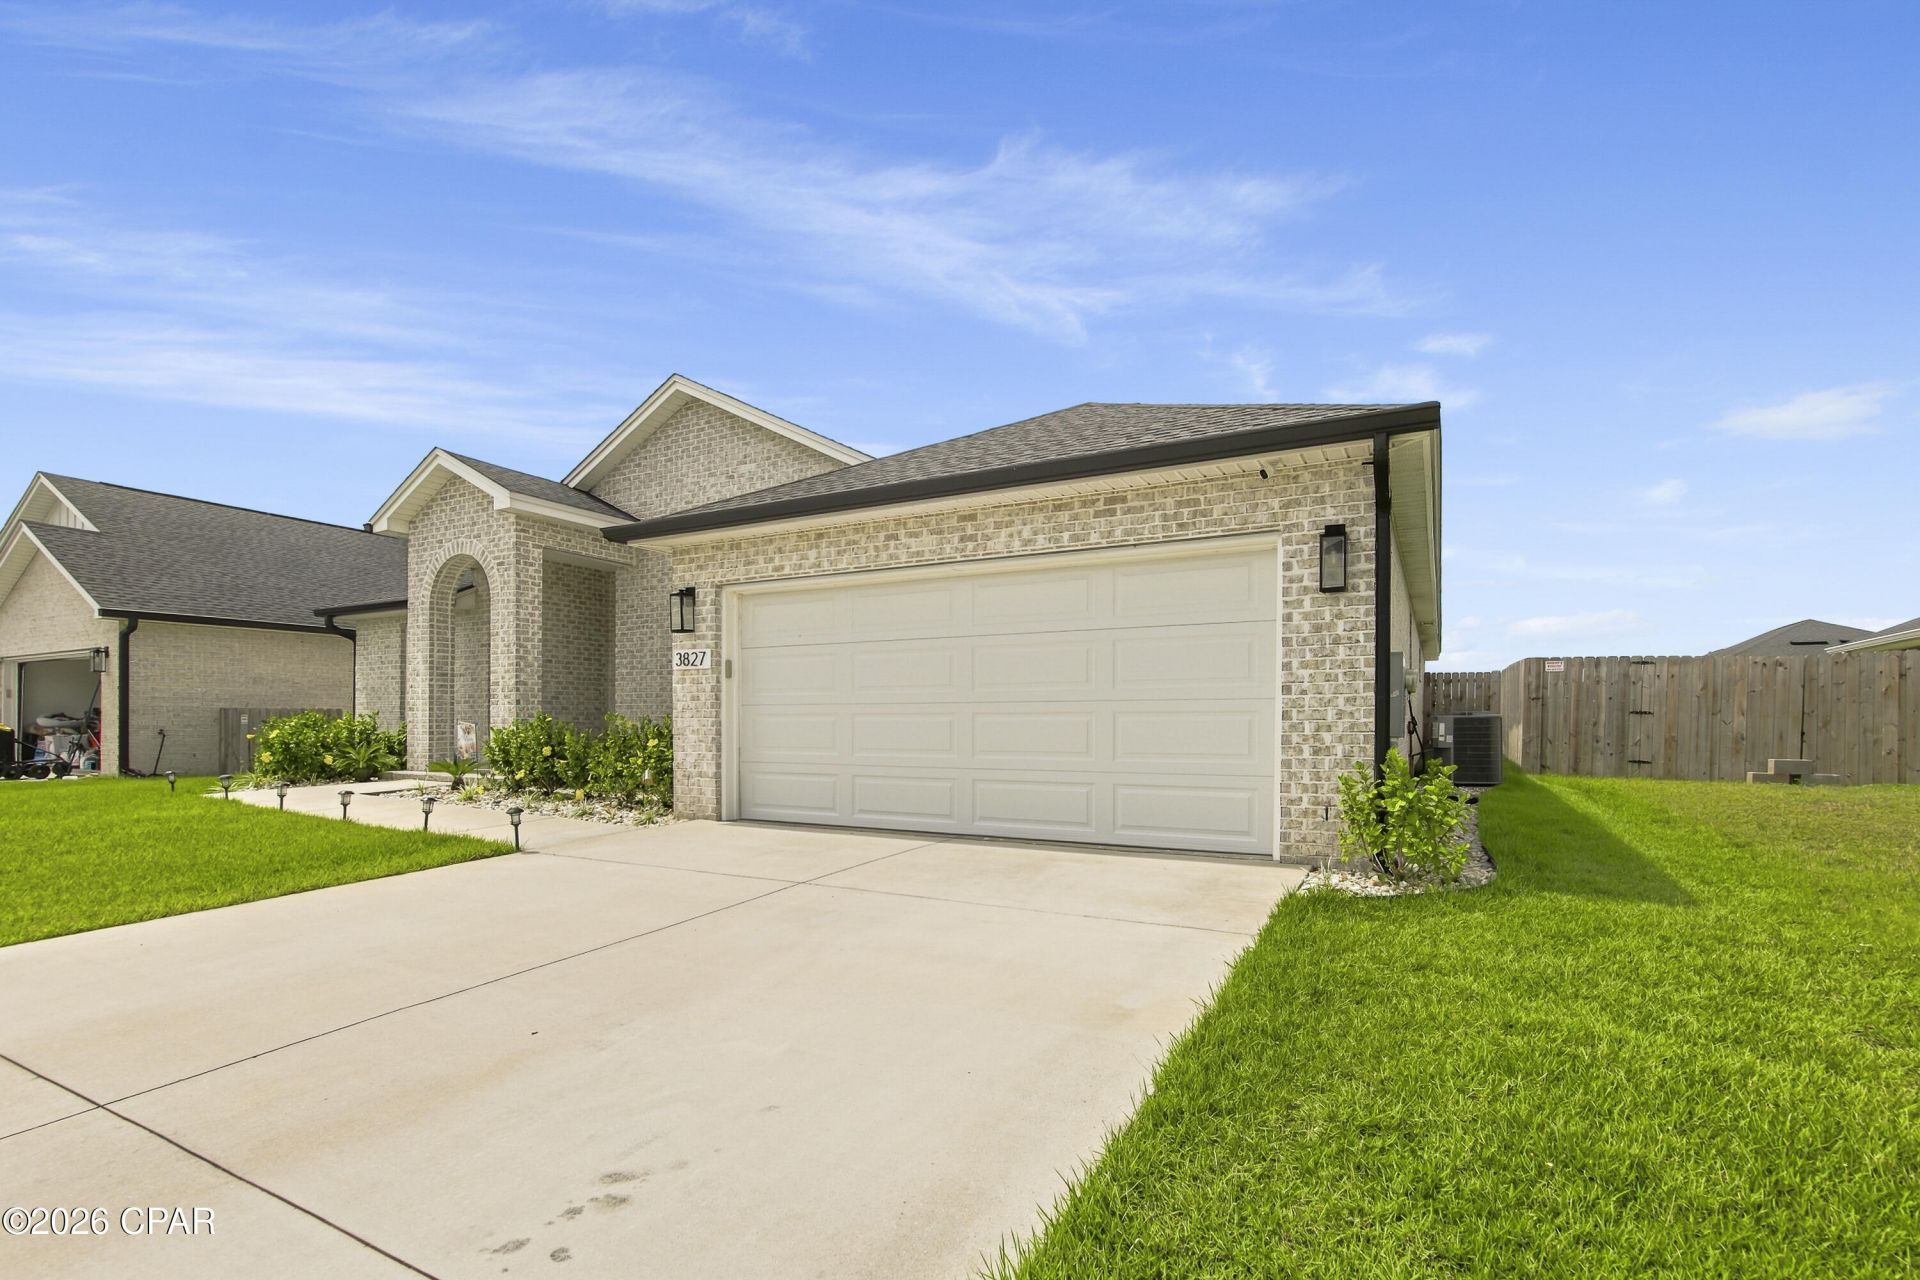
Welcome home to 3827 Heartwood Street in Panama City. This well-maintained 4-bedroom home, built by Camben Homes, is located in a quiet neighborhood with convenient access to schools, shopping, Tyndall AFB, and everyday amenities. Featuring tall ceilings, custom light fixtures, and beautiful details throughout, this home offers an open and functional floor plan filled with natural light, ideal for both daily living and entertaining. The kitchen flows seamlessly into the main living area, while the newly screened-in back porch provides the perfect space to relax and enjoy the outdoors year-round. Additional highlights include a whole-home AquaPro water softener system and an EV charger, offering both comfort and modern efficiency. The private backyard allows room for outdoor enjoyment, pets, or future customization. Whether you're a first-time homebuyer, growing household, or investor, this property offers a great combination of location, quality construction, and thoughtful upgrades. Schedule your private showing today and discover all that this Heartwood Street home has to offer.
Property Features
Property Type: Residential - Single Family
Garage: 2
Home Style: Craftsman
Lot Size: 0.17 Acres
Year Built: 2022
Amenities
Main Level Primary
Soaking Tub
Separate Shower
Walk-In Closet(s)
Feature Descriptions
Appliances: Electric Cooktop, Electric Oven, Electric Range
Fencing: Partial, Privacy
HOA Fee: 600/ Annually
Lot Dimensions: 60x125
Parcel#: 05948-350-310
Parking: Electric Vehicle Charging Station(s)
Parking Notes: Electric Vehicle Charging Station(s)
Patio/Porch: Covered, Patio
Sewer: Public Sewer
Room Sizes
Living Room: 14.6 X 19.6 Level - First
Bedroom: 10.1 X 12.4 Level - First
Bedroom: 10.6 X 12.6 Level - First
Primary Bedroom: 13.6 X 16.6 Level - First
Local Schools
High School: Bay
Middle School: Merritt Brown
Elementary School: Tommy Smith
Listed By / Shown By
Listed By
Agency Name: Empire Real Estate of Florida LLC
Shown By
Agency Title: Premier Property Group
Agency Phone: 850-337-1555

Estimate Your Payment
Estimated Payment
$ 1,127.72 per month $997.05 Principal & Interest $0.00 Property Tax (data not provided by mls) $130.67 Homeowner's Insurance
3827 Heartwood Street | MLS# 793767
This single family home located at 3827 Heartwood Street , Callaway, FL 32404 is currently listed for sale with an asking price of $448,000. This property was built in 2022 and has 4 bedrooms and 2 full baths with 2154 sq. ft. Heartwood Street is located in the College Station Phase 3 subdivision. Search College Station Phase 3 real estate on www.premierfl.com today.