
BEDS3
BATHS1 full 1 partial
SQUARE FEET1,596
MLS#796746
STATUSActive
PROPERTY TYPEResidential - Single Family
SUBDIVISIONWhispering Pines Estates
Property Description
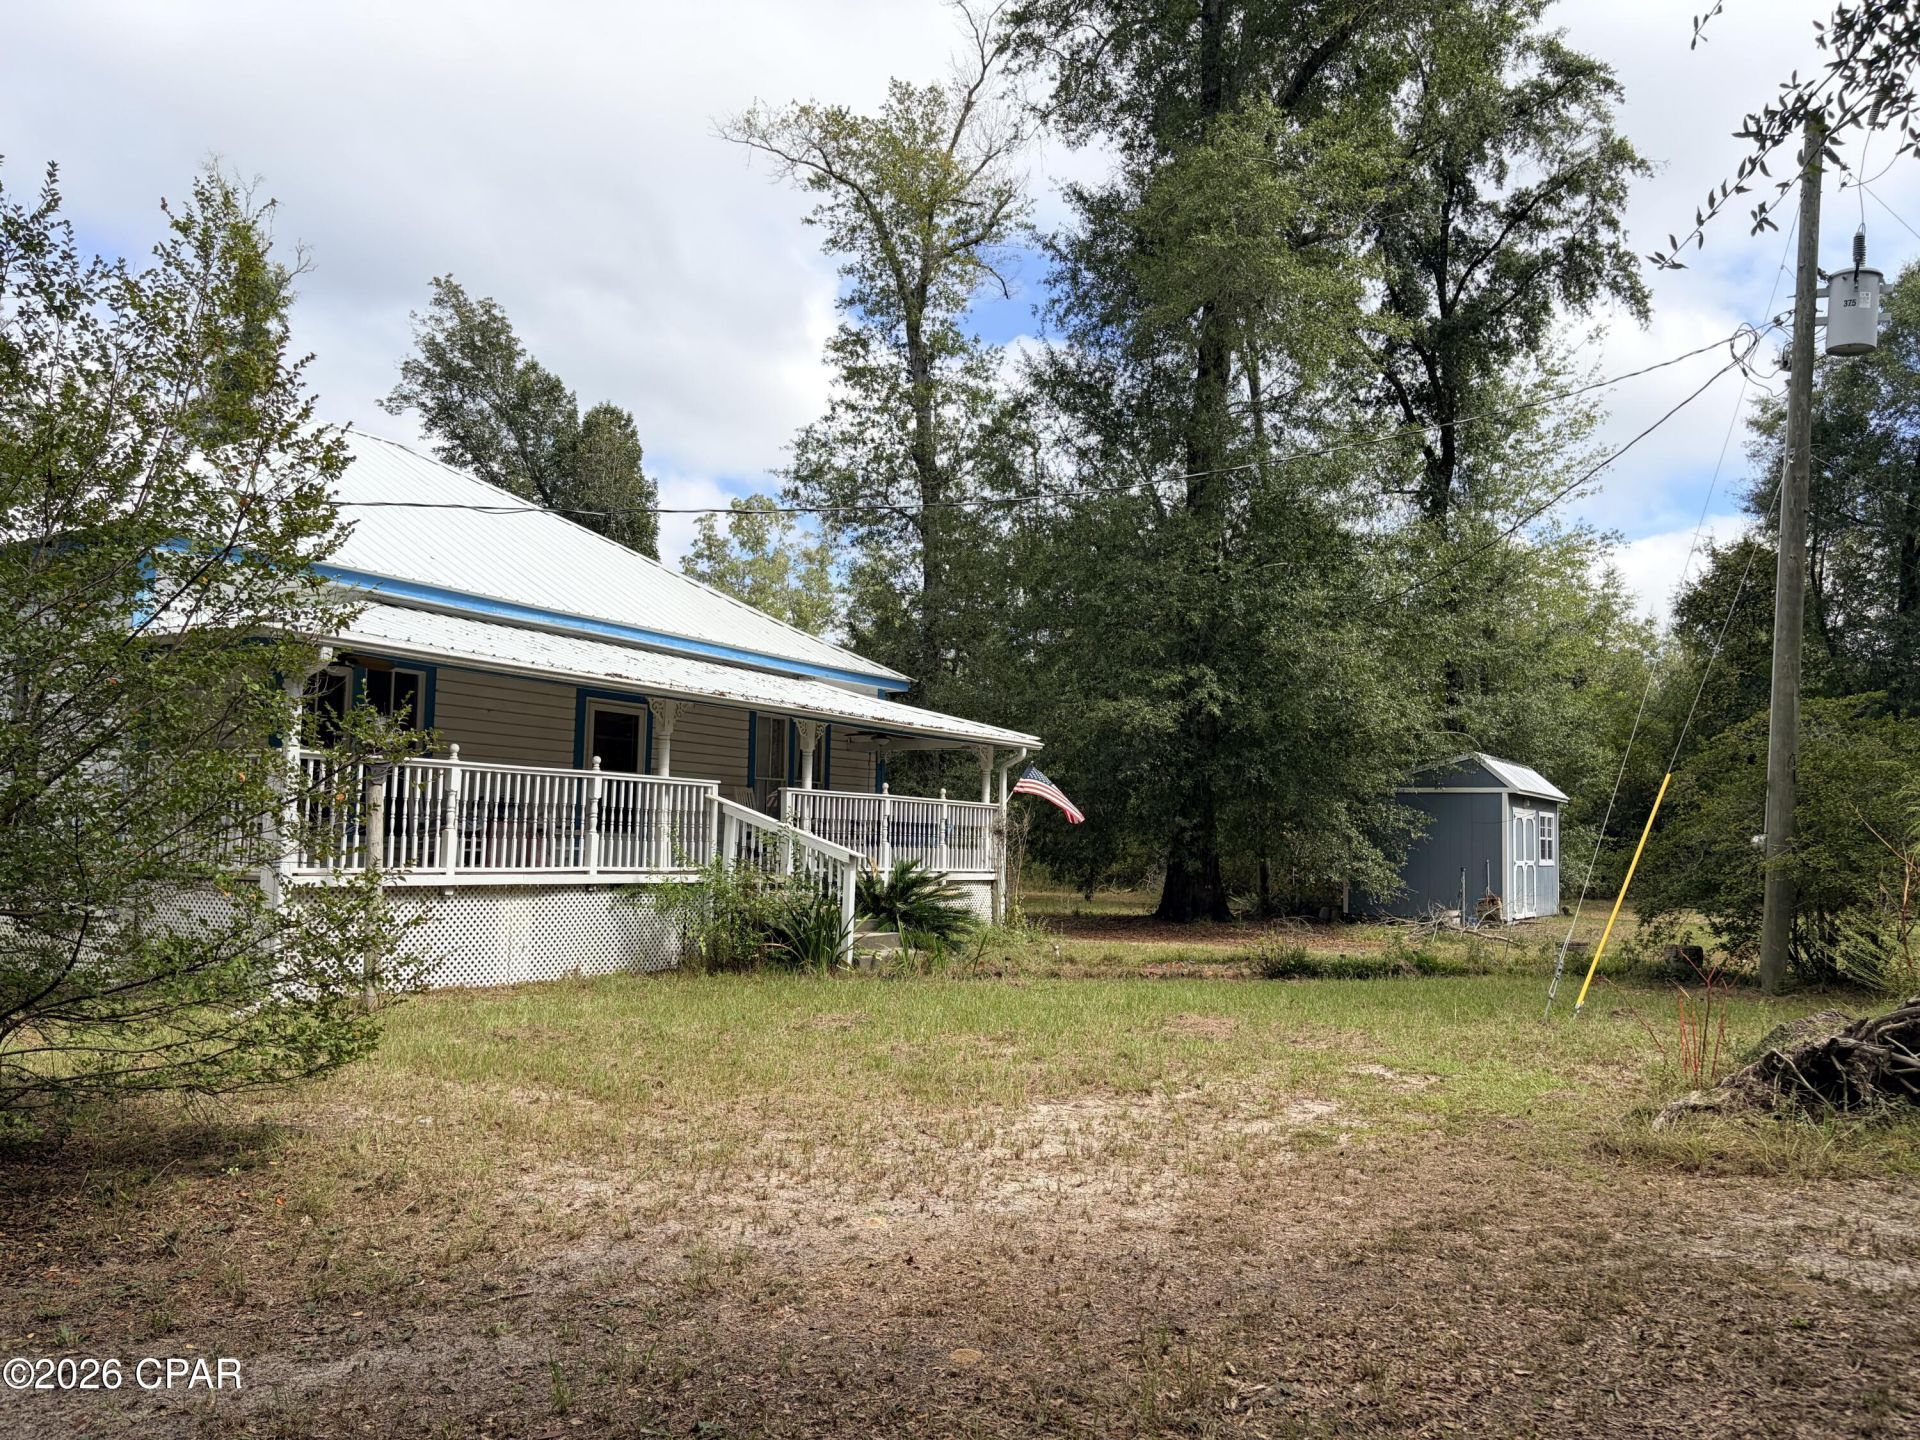
Warm wood accents, pine flooring, and a setting shaded by mature trees give this 3-bedroom, 1-1/2 bath home a welcoming feel. Built in 1952, this single-story home offers approximately 1,596 square feet of heated living space and 1,886 square feet of total area. The living room features distinctive wood-paneled walls, and the wood stove adds a cozy touch and will be ready to enjoy once properly vented. The eat-in kitchen offers room to gather and a pantry for added storage. A separate dining room provides additional space for meals and entertaining. Vinyl siding, a metal roof, and central heating and air conditioning round out the home's features. Outside, a 24-by-36-foot pole barn, built in 2020, provides 864 square feet of covered space for equipment, outdoor gear, or hobbies. A 10-by-16-foot portable wood building, built in 2018, adds another 160 square feet of storage. With inviting character, useful outbuildings, and an established tree-lined setting, this property offers a place to settle in and make your own. HVAC replaced in 2023, New septic pump in 2025, Roof replaced in 2024. Option to stay is the washer/dryer, cabinet in bathroom and laundry room, two sofas and chair.
Property Features
Property Type: Residential - Single Family
Cooling: Central Air, Ceiling Fan(s)
Heating: Central, Electric, Fireplace(s), Other, See Remarks, Wo
Home Style: Country
Lot Size: 7.06 Acres
Roof Type: Metal
Taxes: $433
Year Built: 1952
Amenities
Main Level Primary
Tub Shower
Entrance Foyer
Pantry
Patio
Feature Descriptions
Appliances: Electric Cooktop, Electric Oven, Electric Water Heater
Exterior: Other, See Remarks, Wood Siding, Wood Frame
Fireplace: Electric
Flooring: Plank, Vinyl
Lot Dimensions: 960.6x130.8x618.8x833.8
Parcel#: 02-5N-09-0453-00F0-0210
Parking: Circular Driveway
Parking Notes: Circular Driveway
Patio/Porch: Patio, Covered, Porch
Utilities: Electricity Available, High Speed Internet Available
Room Sizes
Bonus Room: 14 X 6 Level - First
Foyer: 19 X 7 Level - First
Pantry: 2 X 3 Level - First
Pantry: 4 X 3 Level - First
Living Room: 13 X 15 Level - First
Kitchen: 13 X 13 Level - First
Dining Room: 12 X 13 Level - First
Half Bath: 5 X 4 Level - First
Bedroom: 9 X 14 Level - First
Primary Bathroom: 11 X 6 Level - First
Primary Bedroom: 13 X 12 Level - First
Local Schools
High School: Marianna
Middle School: Marianna K-8
Elementary School: Marianna K-8
Listed By / Shown By
Listed By
Agency Name: Florida Showcase Realty, LLC
Shown By
Agency Title: Premier Property Group
Agency Phone: 850-337-1555

Estimate Your Payment
Estimated Payment
$ 489.19 per month $400.60 Principal & Interest $36.08 Property Tax $52.50 Homeowner's Insurance
3738 Whispering Pines Circle | MLS# 796746
This single family home located at 3738 Whispering Pines Circle , Greenwood, FL 32443 is currently listed for sale with an asking price of $180,000. This property was built in 1952 and has 3 bedrooms and 1 full and 1 partial baths with 1596 sq. ft. Whispering Pines Circle is located in the Whispering Pines Estates subdivision. Search Whispering Pines Estates real estate on www.premierfl.com today.