
BEDS4
BATHS2 full
SQUARE FEET1,500
MLS#795573
STATUSActive
PROPERTY TYPEResidential - Single Family
SUBDIVISIONHidden Lagoon
Property Description
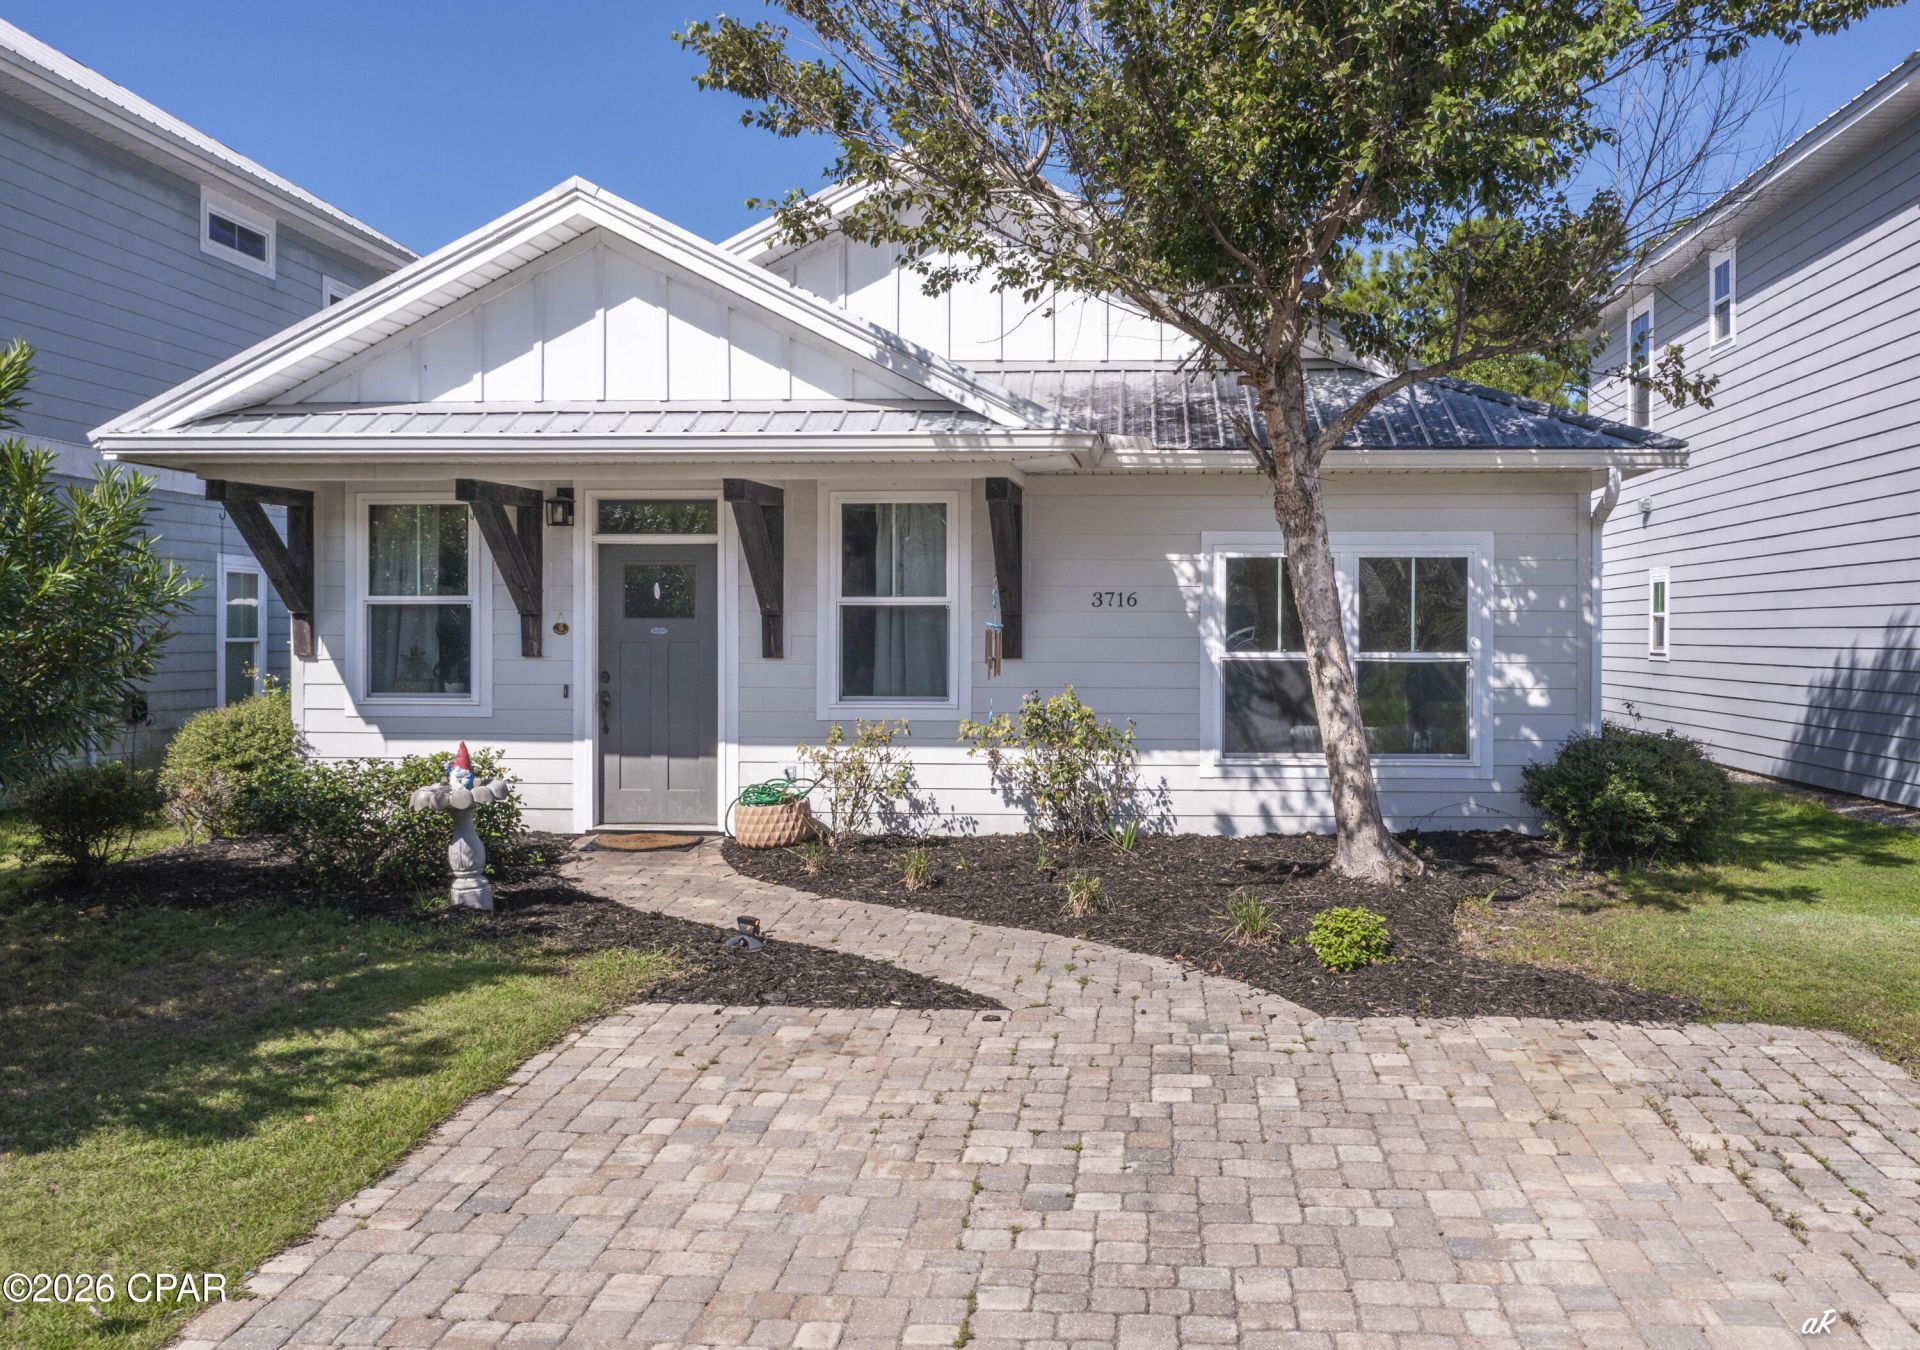
YOUR SLICE OF PARADISE AWAITS! Welcome to 3716 Tiki Drive, a beautifully upgraded Florida cottage with Rosemary Beach-inspired charm, modern finishes, and an unbeatable Panama City Beach location. Just minutes from the beach, local restaurants, and popular destinations like Captain Anderson's, Schooners, and The Grand Marlin. Step inside to a bright and inviting open floor plan featuring 9-foot ceilings, wood-look tile, and a stunning kitchen with white cabinetry, granite countertops, and stainless-steel appliances. The split-bedroom layout offers privacy, while the spacious primary suite features an upgraded tray ceiling and beautiful natural light. Outside, enjoy room for entertaining, relaxing, or letting the pets play, along with access to the community pool, perfect for cooling off and enjoying the Florida sunshine. Whether you're searching for a full-time home, beach getaway, second home, or investment property, this home checks the boxes. Coastal style. Prime location. Community pool. Move-in ready. Come see why 3716 Tiki Drive deserves a spot at the top of your list!
Property Features
Property Type: Residential - Single Family
Cooling: Central Air, Ceiling Fan(s)
Fenced: Yes
Heating: Central, Electric
Home Style: Craftsman
Lot Size: 0.07 Acres
Roof Type: Metal
Taxes: $2,933
Year Built: 2015
Amenities
Main Level Primary
Tub Shower
Walk-In Closet(s)
Deck
Rain Gutters
Feature Descriptions
Appliances: Electric Water Heater
Association Amenities: Game Room
Community Features: Clubhouse, Pool, Community Pool
Exterior: HardiPlank Type, Wood Frame
Fencing: Fenced
HOA Fee: 384/ Quarterly
Lot: Paved
Lot Dimensions: 40.0 ft x 80.0 ft
Parcel#: 30939-114-000
Patio/Porch: Deck
Pool: In Ground, Community
Security: Fire Alarm, Smoke Detector(s)
Sewer: Public Sewer
Utilities: Electricity Available
Room Sizes
Dining Room: 17 X 11 Level - First
Kitchen: 11 X 9 Level - First
Bedroom: 11 X 9 Level - First
Bedroom: 11 X 10 Level - First
Bedroom: 11 X 10 Level - First
Primary Bedroom: 18 X 13 Level - First
Local Schools
High School: Arnold
Middle School: Surfside
Elementary School: Patronis
Listed By / Shown By
Listed By
Agency Name: eXp Realty, LLC
Shown By
Agency Title: Premier Property Group
Agency Phone: 850-337-1555

Estimate Your Payment
Estimated Payment
$ 1,062.52 per month $723.31 Principal & Interest $244.42 Property Tax $94.79 Homeowner's Insurance
3716 Tiki Drive | MLS# 795573
This single family home located at 3716 Tiki Drive, Panama City Beach, FL 32408 is currently listed for sale with an asking price of $325,000. This property was built in 2015 and has 4 bedrooms and 2 full baths with 1500 sq. ft. Tiki Drive is located in the Hidden Lagoon subdivision. Search Hidden Lagoon real estate on www.premierfl.com today.