
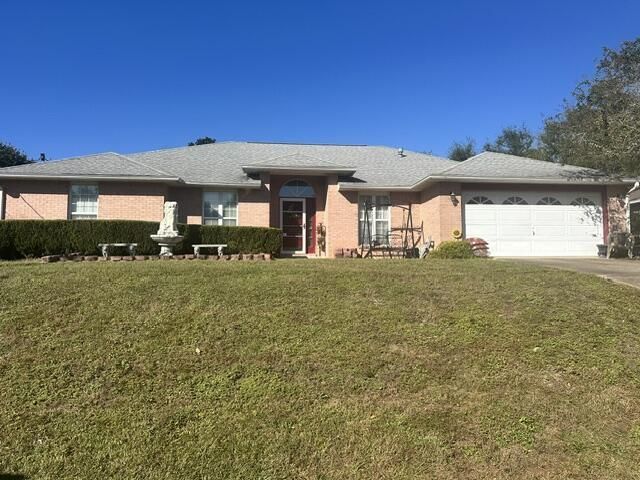
BEDS4
BATHS2 full
SQUARE FEET2,385
MLS#1015633
STATUSActive
PROPERTY TYPEResidential - Single Family
SUBDIVISIONRIVERCHASE S-D PH III LOT 7 BLK E
Property Description
Professional Photos Coming Soon!Meticulously maintained and in excellent condition, this inviting South Crestview home offers spacious living with thoughtful updates throughout. The split floor plan features three bedrooms on one side and a private primary suite on the other. An open office area and separate dining room welcome you upon entry, while soaring cathedral ceilings enhance the main living space. The kitchen features real wood cabinets, granite countertops, and newer stainless-steel appliances. A gas fireplace adds warmth and character to the living room, complemented by a mix of tile, laminate, and carpet flooring. Additional features include a walk-in bathtub and an enclosed sunroom overlooking a sizable, fenced backyard with room to relax, entertain, or garden. A newer roof and water heater, along with a whole-home Generac generator, add to the home's appeal. Conveniently located south of I-10 with access to shopping along South Ferdon Boulevard, North Okaloosa Medical Center, Duke Field, the 7th Special Forces Group, and Eglin Air Force Base. Schedule your private showing today!
Upcoming Open Houses
Open House Friday November 20th, 9:00am - 2:00pm
Open House Saturday November 21st, 9:00am - 2:00pm
Property Features
Property Type: Residential - Single Family
Cooling: Ceiling Fans, Central Air
Fenced: Yes
Garage: 2 car attached
Heating: Natural Gas
Home Style: Traditional
Lot Size: 0.26 Acres
Stories: 1.0
Taxes: $2,764
Year Built: 1999
Feature Descriptions
Appliances: Auto Garage Door Opn, Dishwasher, Microwave, Oven Continue Clean, Range Hood, Refrigerator, Smoke Detector, Stove/Oven Electric, Water Heater - Gas
Days on Site: 2
Exterior: Brick, Frame
Exterior: Fenced Back Yard, Sprinkler System
Financing Terms: Conventional, FHA, VA
Fireplace: Fireplace Gas
Fireplace Y/N: Yes
Flooring: Floor Laminate
Interior: Ceiling Cathedral, Split Bedroom, Washer/Dryer Hookup
Lot: Survey Available
Lot Dimensions: 88X130
Parcel Number: 06-2N-23-5002-000E-0070
Patio/Porch: Patio Enclosed
Property Condition: Construction Complete
Road Frontage: City Street
Road Surface: Paved
Rooms Total: 14
Sewer: Septic Tank
Sub Type: Detached Single Family
Utilities: Electric, Gas - Natural, Phone, Public Water, TV Cable
Window: Double Pane Windows
Local Schools
High School: Crestview
Middle School: Shoal River
Elementary School: Antioch
Listed By / Shown By
Listed By
Agency Name: Crystal Ball Legacy Real Estate LLC
Shown By
Agency Title: Premier Property Group
Agency Phone: 850-337-1555

Estimate Your Payment
Estimated Payment
$ 1,085.94 per month $756.47 Principal & Interest $230.33 Property Tax $99.14 Homeowner's Insurance
365 Riverchase Boulevard | MLS# 1015633
This single family home located at 365 Riverchase Boulevard, Crestview, FL 32536 is currently listed for sale with an asking price of $339,900. This property was built in 1999 and has 4 bedrooms and 2 full baths with 2385 sq. ft. Riverchase Boulevard is located in the RIVERCHASE S-D PH III LOT 7 BLK E subdivision. Search RIVERCHASE S-D PH III LOT 7 BLK E real estate on www.premierfl.com today.