
BEDS3
BATHS2 full
SQUARE FEET1,368
MLS#1003485
STATUSActive
PROPERTY TYPEResidential - Mobile Home
SUBDIVISIONNA
Property Description
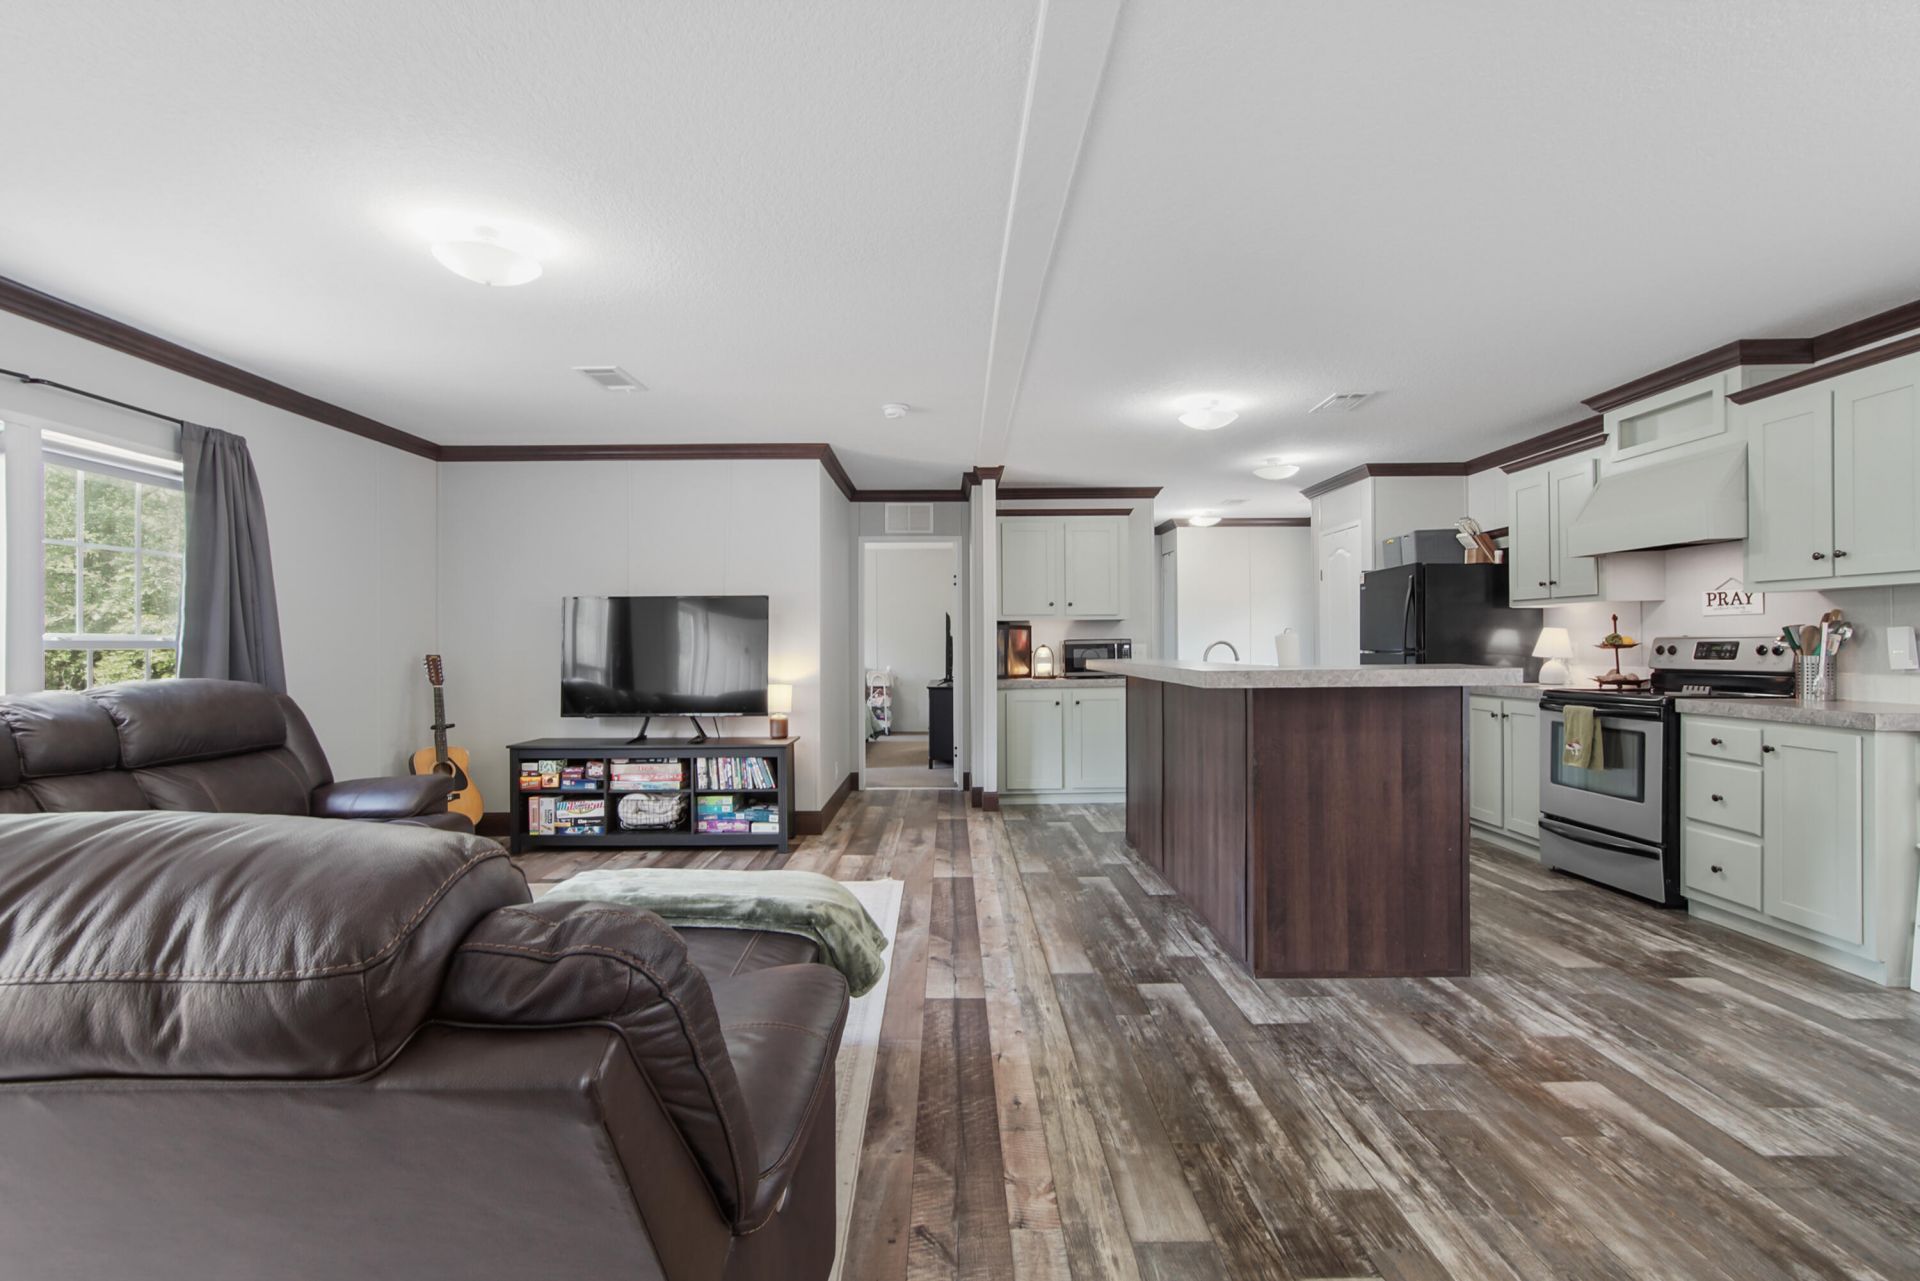
Beautifully cared-for 3 Bed/2 Bath Home in DFS with 1 ACRE OF LAND AND NO HOA near Hwy 90 and 331! ***Sellers offering $6K in Buyer Credit!!***Manufactured home loans are available for:? Conventional with 620+ FICO? FHA and VA loans with 580+ FICO? As low as 5% down for Primary Conventional loans - $0 down VA!? As low as 10% down for Second Homes? $10K DPA available for first time homebuyers with 640 credit Enjoy the space and flexibility of country living in a 2021-built home just minutes from DeFuniak Springs and easy access south to Freeport and the beaches. ONE ACRE HOMESITE-Grow your own vegetables, raise chickens, room for your RV or Boat- NO RESTRICTIONS- YOUR LAND, YOUR CHOICE!Newer construction w a private setting OFFERING AFFORDABILITY AND PRIVACY while close to everything DFS has to offer: restaurants, shopping, winery, Great downtown area w weekly Farmer's Market and Endless events year-round! Live in the Country but a short, 40 Minute drive and you're on the Beautiful South Walton Beaches!!!
Property Features
Property Type: Residential - Mobile Home
Cooling: Central Air
Heating: Central
Home Style: Mobile Home
Lot Size: 1.00 Acres
Stories: 1.0
Taxes: $350
Year Built: 2021
Feature Descriptions
Appliances: Dishwasher, Disposal, Oven Self Cleaning, Range Hood, Refrigerator, Smoke Detector, Smooth Stovetop Rnge, Water Heater - Elect
Days on Site: 64
Exterior: Block, Siding Vinyl
Financing Terms: Conventional, FHA, VA
Flooring: Floor Vinyl, Floor WW Carpet
Interior: Kitchen Island, Newly Painted, Pantry, Split Bedroom, Walls Paneled, Washer/Dryer Hookup
Lot: Level, Survey Available
Lot Dimensions: 24x61x24x62
Parcel Number: 13-3N-20-28000-004-0030
Property Condition: Construction Complete
Road Frontage: County Road
Rooms Total: 7
Sewer: Septic Tank
Sub Type: Mobile Home
Utilities: Electric
Local Schools
High School: Walton
Middle School: Emerald Coast
Elementary School: Maude Saunders
Listed By / Shown By
Listed By
Agency Name: HomeBiz Properties
Shown By
Agency Title: Premier Property Group
Agency Phone: 850-337-1555

Estimate Your Payment
Estimated Payment
$ 531.35 per month $444.00 Principal & Interest $29.17 Property Tax $58.19 Homeowner's Insurance
360 Michigan Lane | MLS# 1003485
This single family home located at 360 Michigan Lane, Defuniak Springs, FL 32433 is currently listed for sale with an asking price of $199,500. This property was built in 2021 and has 3 bedrooms and 2 full baths with 1368 sq. ft. Michigan Lane is located in the NA subdivision. Search NA real estate on www.premierfl.com today.