
BEDS3
BATHS2 full
SQUARE FEET1,838
MLS#1006549
STATUSActive
PROPERTY TYPEResidential - Single Family
SUBDIVISIONAUTUMN WOODS
Property Description
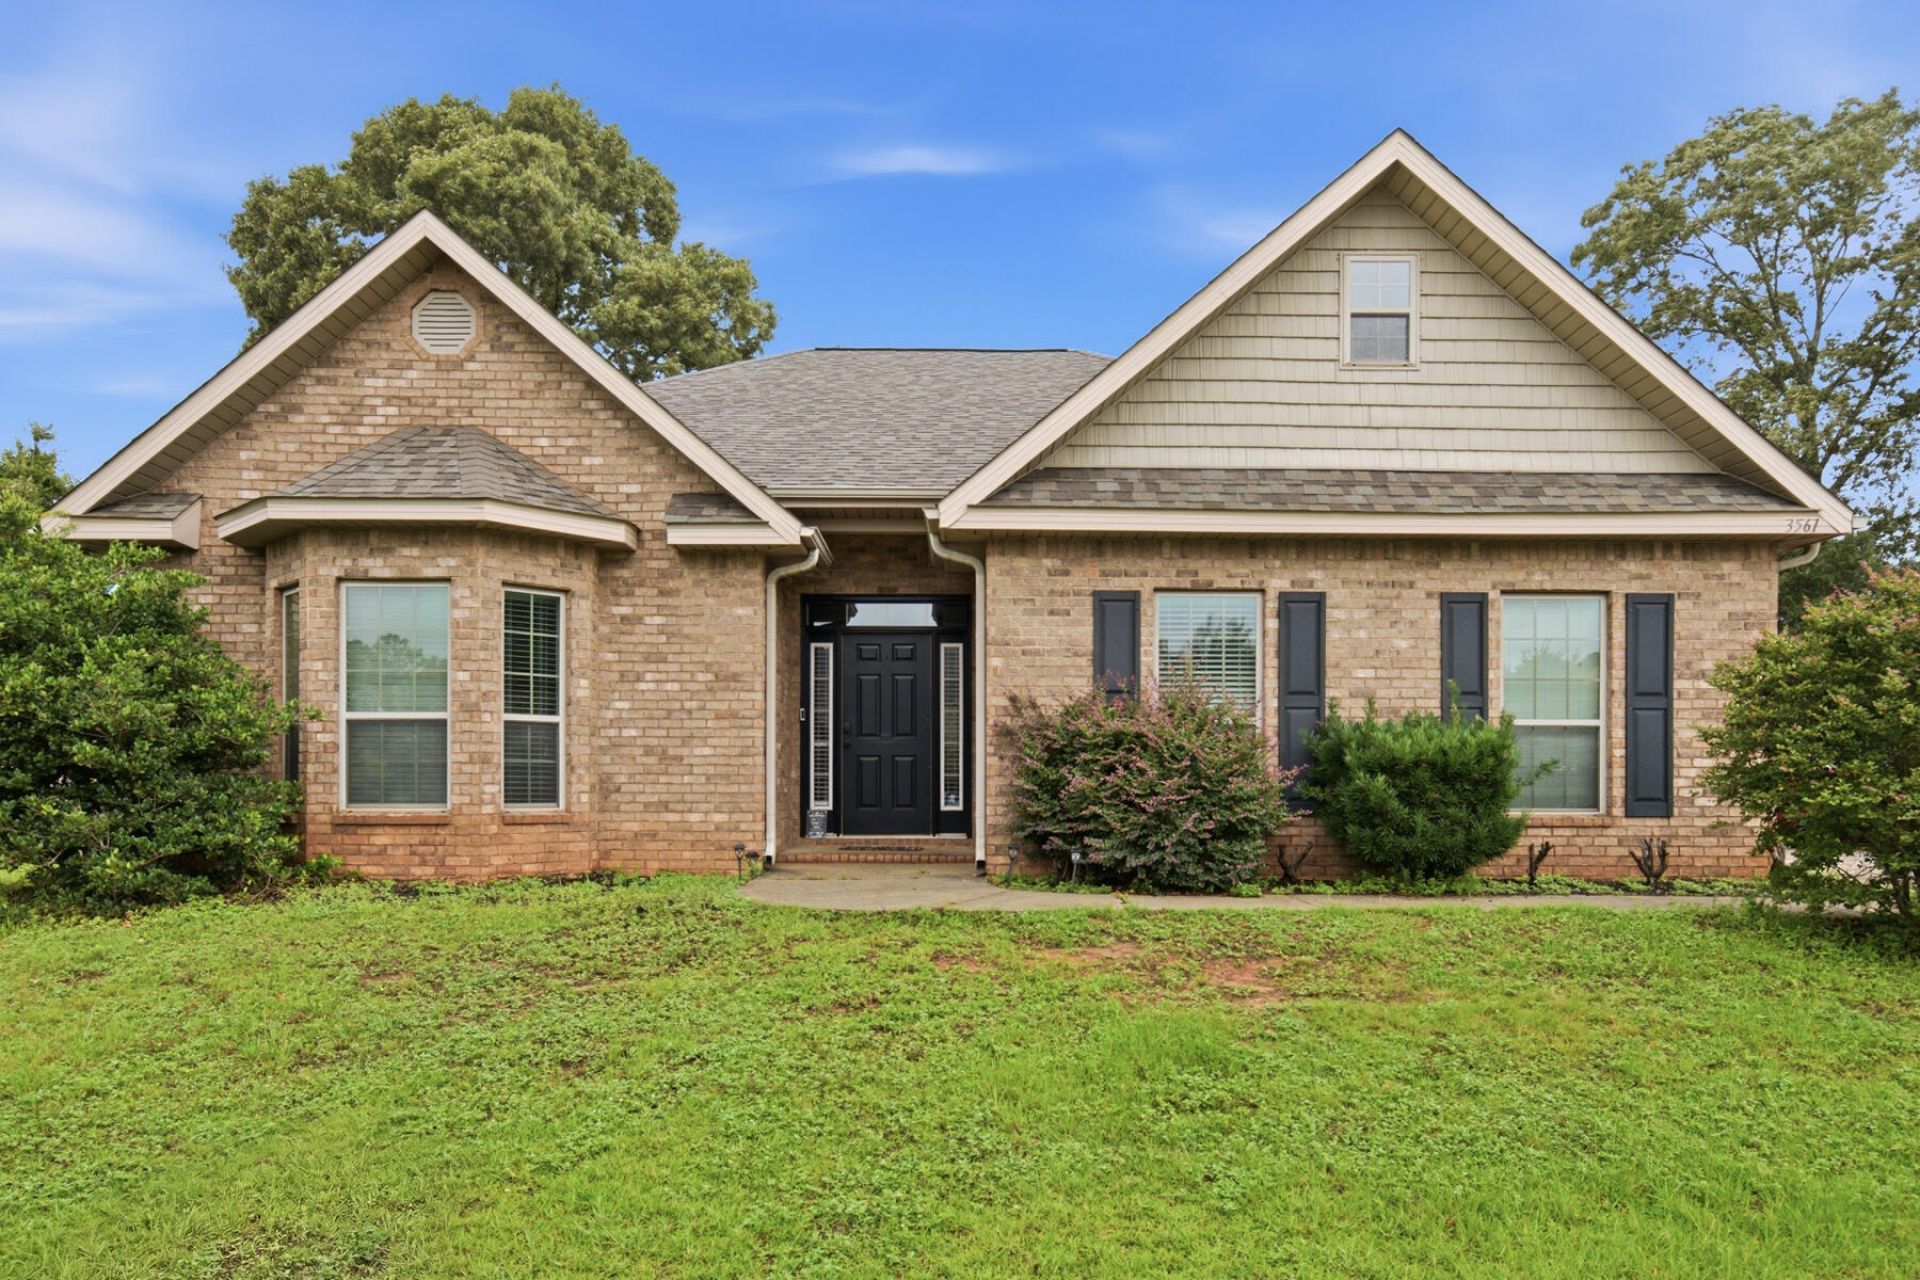
Welcome home to this charming traditional brick home, ideally situated on a quiet street in a beautiful, established subdivision known for its welcoming atmosphere and excellent schools. Combining timeless appeal with modern updates, this move-in-ready home has so much to offer.This 3-bedroom, 2-bath home features a thoughtfully designed floor plan that's perfect for both everyday living and entertaining. The spacious living areas flow seamlessly, creating an inviting space for gathering with family and friends.The home has been tastefully updated with new flooring installed in 2024 and a brand-new roof replaced in 2025, offering peace of mind for years to come. The kitchen features elegant granite countertops, stainless steel appliances, and plenty of workspace for preparing meals and entertaining guests.Step outside to enjoy the large, private backyard and spacious back patio--ideal for cookouts, relaxing evenings, or simply enjoying your own outdoor retreat.Additional features include a Ring doorbell and Nest camera system, providing added convenience and security.With its classic brick exterior, modern updates, fantastic layout, and desirable location, this home is the perfect place to call home. Don't miss your opportunity to make it yours--schedule your private showing today!
Property Features
Property Type: Residential - Single Family
Cooling: Ceiling Fans, Central Air
Fenced: Yes
Garage: 2 car attached
Heating: Central
Home Style: Traditional
Lot Size: 0.23 Acres
Stories: 1.0
Taxes: $2,953
Year Built: 2013
Feature Descriptions
Appliances: Dishwasher, Microwave, Oven Double, Refrigerator W/IceMk
Days on Site: 22
Exterior: Fenced Back Yard
Exterior: Brick, Trim Vinyl
Fencing: Fenced Privacy
Financing Terms: Conventional, FHA, VA
Flooring: Floor Vinyl
Foundation: Slab
Interior: Ceiling Vaulted, Lighting Recessed
Lot: Level
Lot Dimensions: 80x130
Parcel Number: 25-4N-23-1200-000A-0060
Parking: Garage
Patio/Porch: Patio Covered, Porch
Property Condition: Construction Complete
Rooms Total: 5
Sewer: Public Sewer
Sub Type: Detached Single Family
Utilities: Electric, Phone, Public Water, TV Cable
Window: Double Pane Windows
Local Schools
High School: Crestview
Middle School: Davidson
Elementary School: Bob Sikes
Listed By / Shown By
Listed By
Agency Name: Keller Williams Realty Destin
Shown By
Agency Title: Premier Property Group
Agency Phone: 850-337-1555

Estimate Your Payment
Estimated Payment
$ 1,071.74 per month $729.99 Principal & Interest $246.08 Property Tax $95.67 Homeowner's Insurance
3561 Autumn Woods Drive | MLS# 1006549
This single family home located at 3561 Autumn Woods Drive, Crestview, FL 32539 is currently listed for sale with an asking price of $328,000. This property was built in 2013 and has 3 bedrooms and 2 full baths with 1838 sq. ft. Autumn Woods Drive is located in the AUTUMN WOODS subdivision. Search AUTUMN WOODS real estate on www.premierfl.com today.