
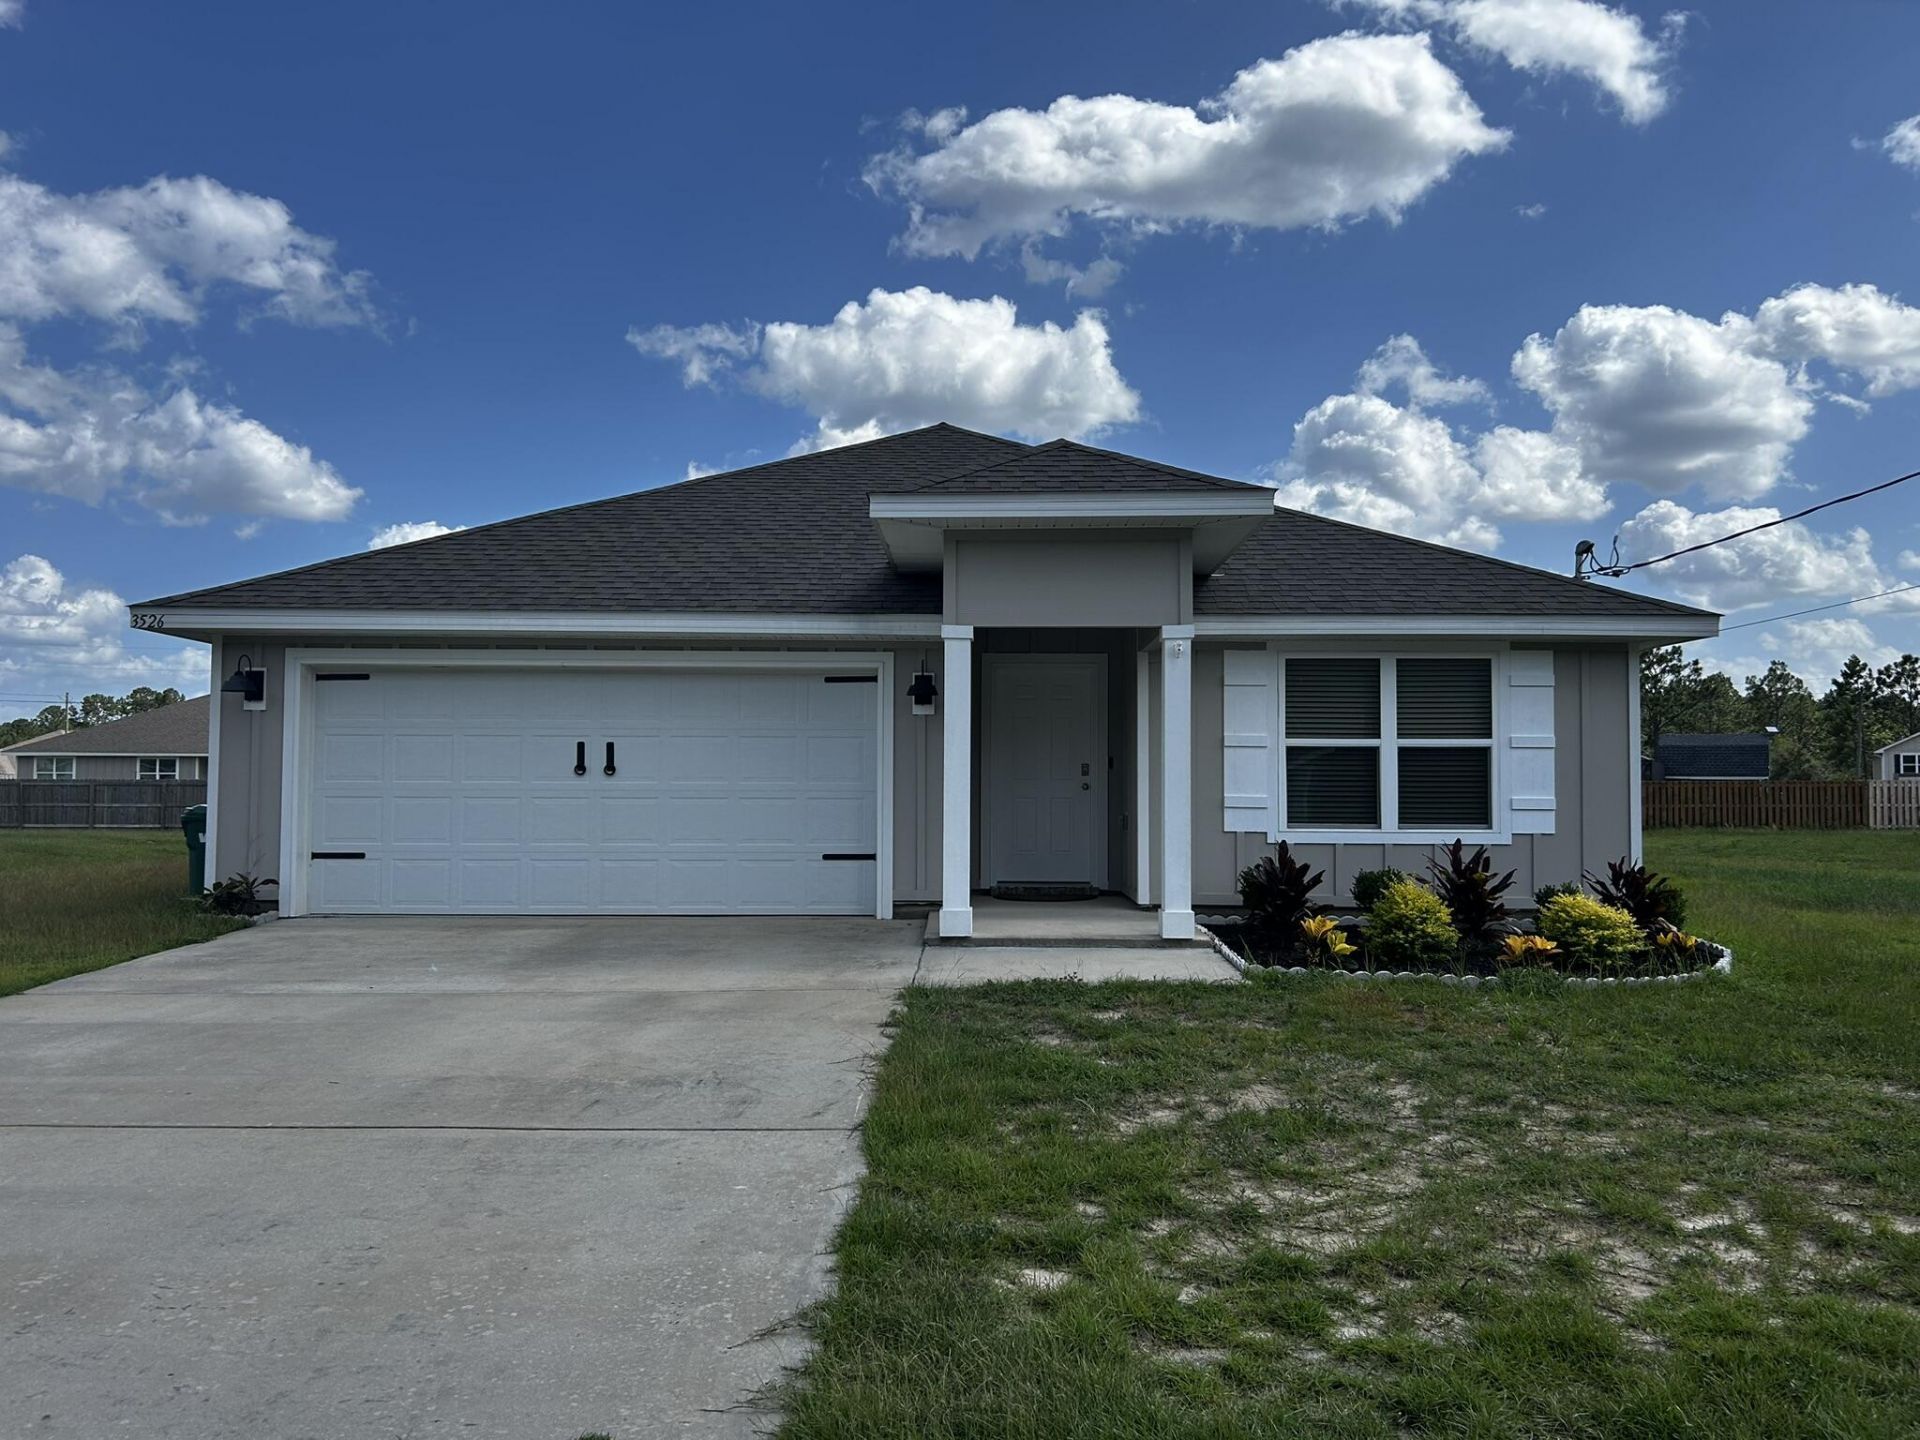
BEDS4
BATHS2 full
SQUARE FEET1,747
MLS#1007949
STATUSActive
PROPERTY TYPERental - Single Family
SUBDIVISIONTIMBERLAND RIDGE
Property Description
Welcome home to this highly sought-after Cali floor plan, offering the perfect combination of comfort, style, and functionality. This spacious 4-bedroom, 2-bath rental features a desirable single-story, open-concept layout that's ideal for both everyday living and entertaining.The kitchen is the heart of the home and includes a large island with bar seating, a cozy breakfast nook, stainless steel appliances, a smooth-top range, built-in microwave, and a spacious corner pantry. The open design flows seamlessly into the living and dining areas, creating an inviting space for family and friends.The private primary suite offers a generous walk-in closet, dual vanities, oversized linen storage, and a large 5-foot walk-in shower. Three additional bedrooms provide plenty of room for family, guests, or a home office.Enjoy attractive wood-look flooring throughout the main living areas, plush carpet in the bedrooms, and the convenience of a covered back patio and attached two-car garageThis beautiful home is conveniently located close to shopping, dining, schools, and local amenities. Don't miss your opportunity to lease this well-maintained, modern home schedule your showing today!
Property Features
Property Type: Rental - Single Family
Cooling: Central Air
Garage: 2
Heating: Heat Cntrl Electric
Home Style: Craftsman Style
Lot Size: 0.34 Acres
Stories: 1.0
Year Built: 2021
Feature Descriptions
Appliances: Auto Garage Door Opn, Dishwasher, Disposal, Microwave, Smoke Detector, Smooth Stovetop Rnge, Stove/Oven Electric, Water Heater - Elect
Days on Site: 3
Exterior: Frame, Siding CmntFbrHrdBrd
Flooring: Floor Vinyl, Floor WW Carpet New
Foundation: Slab
Interior: Breakfast Bar, Kitchen Island, Lighting Recessed, Pantry, Split Bedroom, Washer/Dryer Hookup, Woodwork Painted
Lot: Level, Sidewalk
Parking: Garage
Patio/Porch: Patio Covered
Road Surface: Paved
Rooms Total: 9
Sub Type: Single Family Residence
Window: Double Pane Windows
Local Schools
High School: Crestview
Middle School: Davidson
Elementary School: Walker
Listed By / Shown By
Listed By
Agency Name: RE/MAX Agency One
Shown By
Agency Title: Premier Property Group
Agency Phone: 850-337-1555

3526 Sugar Maple Lane | MLS# 1007949
This property located at 3526 Sugar Maple Lane, Crestview, FL 32539 is currently listed for rent with an asking price of $2,100 / Monthly. Search Crestview real estate on www.premierfl.com today.