
BEDS3
BATHS3 full 1 partial
SQUARE FEET3,951
MLS#1013013
STATUSActive
PROPERTY TYPEResidential - Single Family
SUBDIVISIONBURNT PINE
Property Description
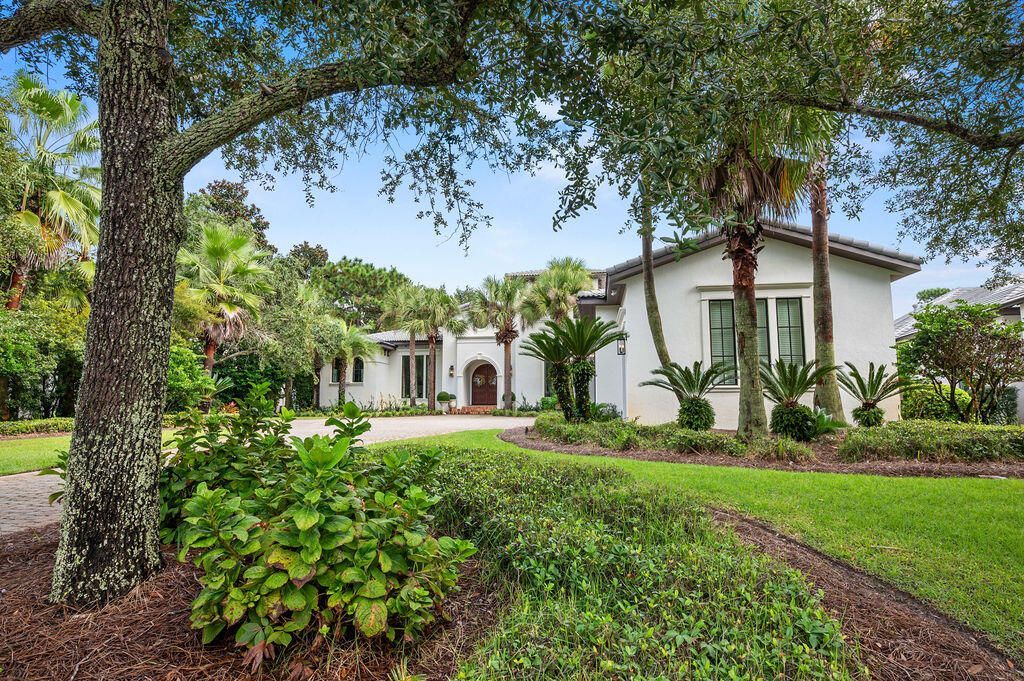
CHARMING ONE STORY HOME ON THE GOLF COURSE BEHIND THE GATES AT BURNT PINE at SANDESTIN RESORT. UPGRADES GALORE IN THIS NEARLY 4,000 SQ. FT 3 BEDROOM 3.5 BATH CUSTOM HOME WITH STUDY(4th Bedroom) INCLUDING OLD WORLD BRICK FLOORS, HIGH CEILINGS, ANTIQUE BEAMS, MAHOGANY FIREPLACE AND CROWN MOLDING. PERFECT ENTERTAINING HOME AS THE KITCHEN, BAR AREA,BREAKFAST NOOK, AND GREAT ROOM ALL OPEN UP TO EACH OTHER. NEWLY RENOVATED GOURMET KITCHEN IS EQUIPPED WITH SUB ZERO REFRIGERATOR, WOLF 6 BURNER RANGE TOP, DOUBLE STACKED OVENS,DUAL DISHWASHERS, WARMING DRAWER,AND PANTRY. SPECIAL DINING ROOM HAS 24 FOOT CEILINGS AND ANTIQUE FLOATING BEAMS, WINE GROTTO, AND RALPH LAUREN LEATHER AND BRASS CHANDELIER. SEPERATE LIVING ROOM WITH FIREPLACE AND BEAMS OVERLOOKING THE LARGE OUTDOOR LIVING AREA, POOL AND GOLF COURSE. PRIVATE MASTER BEDROOM WITH HIS & HER BATH AND LARGE WALK IN CLOSET, ANTIQUE DOORS AS YOU ENTER THE PRIVATE MAIN BEDROOM. 3 CAR GARAGE, POOL AND SUMMER KITCHEN.
Property Features
Property Type: Residential - Single Family
Cooling: Ceiling Fans, Central Air
Fenced: Yes
Garage: 3 car attached
Heating: Central
Home Style: Mediterranean
Lot Size: 0.45 Acres
Stories: 1.0
Taxes: $16,491
Year Built: 2006
Feature Descriptions
Appliances: Auto Garage Door Opn, Cooktop, Dishwasher, Disposal, Microwave, Oven Double, Oven Self Cleaning, Range Hood, Refrigerator, Refrigerator W/IceMk, Smoke Detector, Stove/Oven Electric, Stove/Oven Gas, Wine Refrigerator, Water Heater - Elect
Community Features: Exercise Room, Gated Community, Golf, Playground, Pool
Days on Site: 8
Exterior: Frame, Stucco, Trim Wood
Exterior: Columns, Fenced Back Yard, Sprinkler System, Summer Kitchen
Fireplace: Fireplace Gas
Fireplace Y/N: Yes
Foundation: Slab
Interior: Ceiling Beamed, Ceiling Crwn Molding, Ceiling Tray/Cofferd, Fireplace 2+, Kitchen Island, Lighting Recessed, Pantry, Split Bedroom, Upgraded Media Wing, Wet Bar
Lot Dimensions: 82.09X183.82X112.75X207.10
Parcel Number: 23-2S-21-42820-000-3523
Patio/Porch: Porch, Porch Screened
Pool Features: Pool - Heated, Pool - In-Ground, Pool Type
Property Condition: Construction Complete
Rooms Total: 12
Sewer: Public Sewer
Sub Type: Detached Single Family
Utilities: Electric, Gas - Natural, Phone, Public Water, Tap Fee Paid, TV Cable, Underground
Window: Window Treatmnt None, Double Pane Windows
Room Sizes
Kitchen: 16 X 14.6 Level - First
Living Room: 15 X 15 Level - First
Great Room: 21 X 20 Level - First
Breakfast Room: 11 X 10 Level - First
Dining Room: 23 X 10 Level - First
Foyer: 11.6 X 9.6 Level - First
Primary Bedroom: 20 X 15 Level - First
Primary Bathroom: 21.6 X 11 Level - First
Bedroom: 12.6 X 11.4 Level - First
Bedroom: 13.6 X 12 Level - First
Laundry: 14.6 X 11 Level - First
Garage: 36.2 X 21.7 Level - First
Local Schools
High School: South Walton
Middle School: Emerald Coast
Elementary School: Van R Butler
Listed By / Shown By
Listed By
Agency Name: Kohls Group LLC
Shown By
Agency Title: Premier Property Group
Agency Phone: 850-337-1555

Estimate Your Payment
Estimated Payment
$ 10,171.98 per month $7,778.35 Principal & Interest $1,374.25 Property Tax $1,019.38 Homeowner's Insurance
3523 Burnt Pine Lane | MLS# 1013013
This single family home located at 3523 Burnt Pine Lane, Miramar Beach, FL 32550 is currently listed for sale with an asking price of $3,495,000. This property was built in 2006 and has 3 bedrooms and 3 full and 1 partial baths with 3951 sq. ft. Burnt Pine Lane is located in the BURNT PINE subdivision. Search BURNT PINE real estate on www.premierfl.com today.