
BEDS4
BATHS2 full
SQUARE FEET2,347
MLS#1007276
STATUSActive
PROPERTY TYPEResidential - Single Family
SUBDIVISIONREDSTONE ESTATES
Property Description
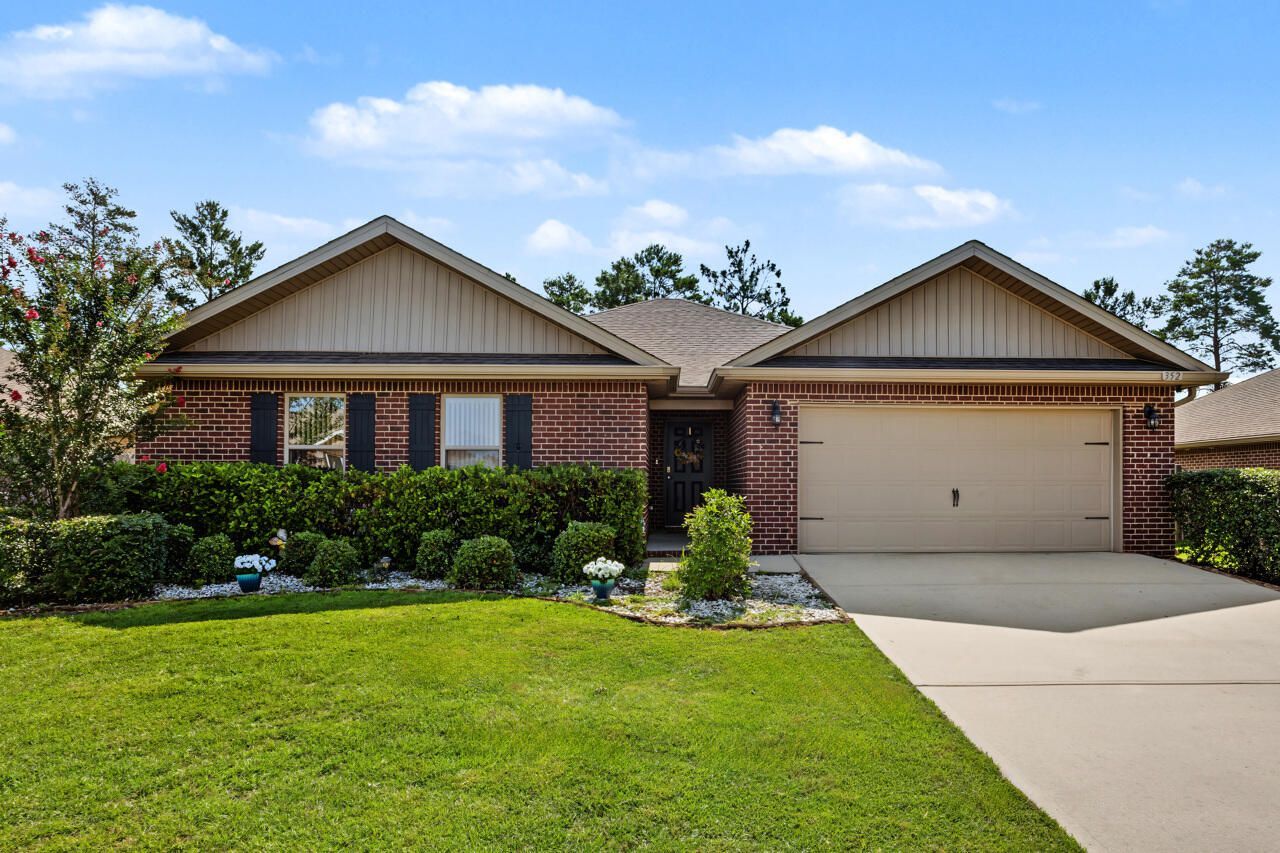
VA ASSUMABLE LOAN AT 3.5% FOR QUALIFIED VA ELIGIBLE BUYERS! Start your next chapter in the highly sought after Redstone Commons neighborhood! Offering a resort-style pool, playground, and common area this neighborhood has an excellent location and amenities. Stepping into 352 Merlin you will love the natural light and open spaces. The kitchen, dining, and massive living area all flow together while the master bedroom and 3 additional bedrooms are split. Outstanding features include: granite counters in the kitchen, custom backsplash, large pantry, recessed lighting and LVP flooring throughout- NO carpet! Whole house gutters, sprinkler system, concrete slab for tools or shed, a fully fenced backyard with gate access to Okaloosa Lane. The covered back porch feels private even while you are right in the middle of everything and has power screen shades for added comfort.
Property Features
Property Type: Residential - Single Family
Cooling: Central Air
Fenced: Yes
Garage: 2
Heating: Heat Pump Air To Air, Central
Home Style: Traditional
Lot Size: 0.23 Acres
Stories: 1.0
Year Built: 2019
Feature Descriptions
Appliances: Auto Garage Door Opn, Dishwasher, Microwave, Refrigerator, Stove/Oven Electric, Water Heater - Elect
Community Features: BBQ Pit/Grill, Pavillion/Gazebo, Pets Allowed, Picnic Area, Playground, Pool
Days on Site: 12
Exterior: Brick, Frame, Trim Aluminum, Trim Vinyl
Exterior: Rain Gutter, Fenced Back Yard, Sprinkler System
Fencing: Fenced Privacy
Financing Terms: Conventional, FHA, VA
Flooring: Floor Laminate, Floor Vinyl
Foundation: Slab
Interior: Breakfast Bar, Kitchen Island, Lighting Recessed, Newly Painted, Pantry, Pull Down Stairs, Split Bedroom, Washer/Dryer Hookup
Lot: Restrictions, Survey Available
Lot Dimensions: 75x135
Parcel Number: 27-3N-23-1001-0000-1420
Parking: Garage
Patio/Porch: Patio Enclosed, Porch, Porch Screened
Pool Features: Pool Type
Property Condition: Construction Complete
Road Frontage: City Street
Road Surface: Paved
Rooms Total: 6
Sewer: Public Sewer
Sub Type: Detached Single Family
Utilities: Electric, Public Water, Underground
Window: Window Treatment All
Room Sizes
Living Room: 20 X 226 Level - First
Kitchen: 144 X 147 Level - First
Bedroom: 112 X 1,111 Level - First
Bedroom: 1,011 X 1,111 Level - First
Bedroom: 14 X 144 Level - First
Primary Bedroom: 14 X 246 Level - First
Local Schools
High School: Crestview
Middle School: Shoal River
Elementary School: Riverside
Listed By / Shown By
Listed By
Agency Name: The Property Group 850 Inc
Shown By
Agency Title: Premier Property Group
Agency Phone: 850-337-1555

Estimate Your Payment
Estimated Payment
$ 1,044.65 per month $923.61 Principal & Interest $0.00 Property Tax (data not provided by mls) $121.04 Homeowner's Insurance
352 Merlin Court | MLS# 1007276
This single family home located at 352 Merlin Court, Crestview, FL 32539 is currently listed for sale with an asking price of $415,000. This property was built in 2019 and has 4 bedrooms and 2 full baths with 2347 sq. ft. Merlin Court is located in the REDSTONE ESTATES subdivision. Search REDSTONE ESTATES real estate on www.premierfl.com today.