
BEDS5
BATHS4 full
SQUARE FEET3,922
MLS#791194
STATUSActive
PROPERTY TYPEResidential - Single Family
SUBDIVISIONQueensberry Ltd At Bay Point
Property Description
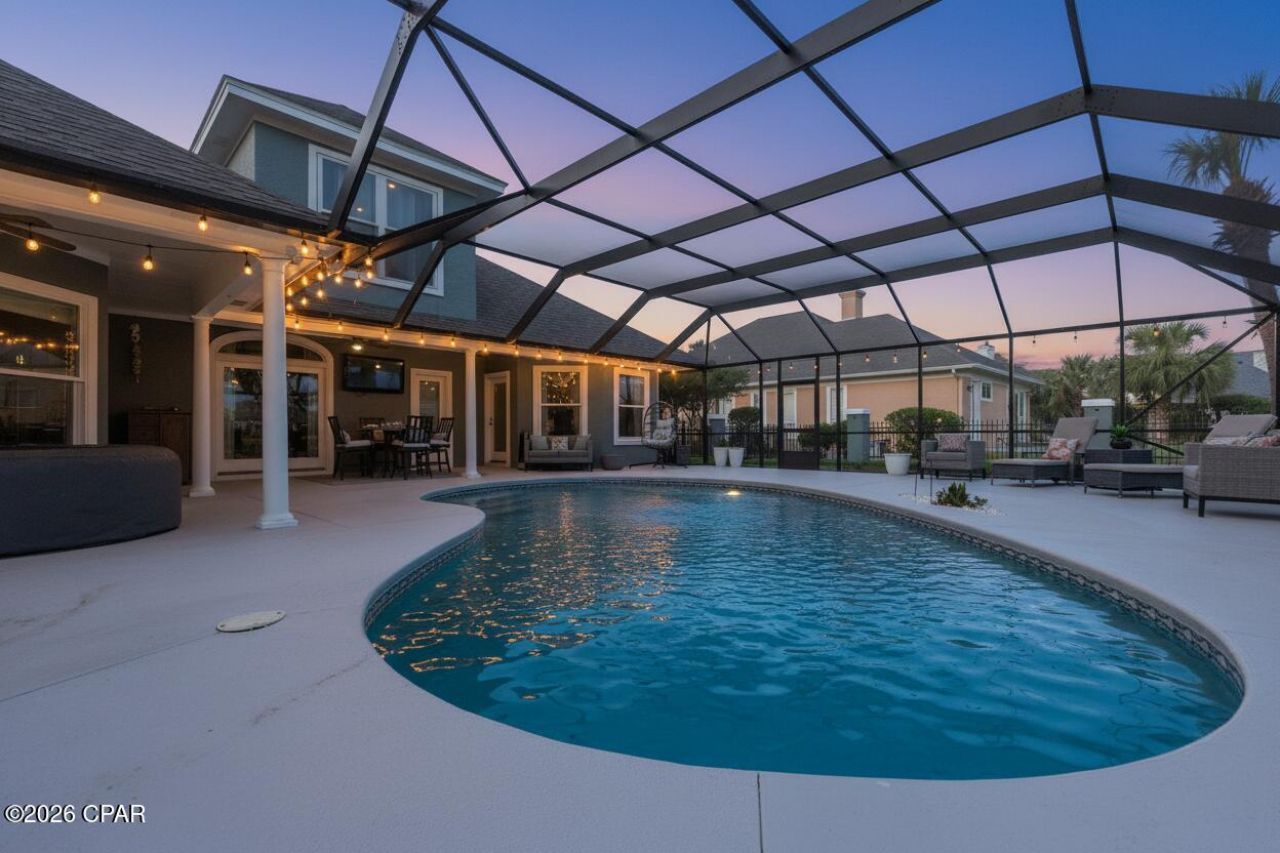
Commanding a premier position along Northwest Florida's only Nicklaus Design course, this nearly 4,000-square-foot Craftsman estate overlooking holes #10 and #11 offers a rare blend of gated golf-community luxury and unmatched energy efficiency. What truly sets this estate apart from every other luxury home in Bay Point is its fully integrated Solar Power System. Operating on a seamless, transferable lease, this advanced setup provides a powerful financial advantage: it locks in a lower, fixed monthly utility bill, completely shielding you from rising energy costs with an eco-friendly footprint no one else on the course has. Inside, a wide variety of recent renovations are evident across the expansive five-bedroom layout, highlighted by deep crown molding, fresh exterior and interior paint, a fully new and improved outdoor landscape, and newly installed front-entry doors. The floor plan is highly versatile, featuring two completely renovated bathrooms, an upstairs loft perfect for overnight guests, and a flexible bonus room perfect for a private home office, formal parlor, or greeting lounge. The back of the home is an entertainer's paradise, where a massive, recently installed porch Lanai encloses a private pool oasis. This outdoor retreat offers uninterrupted views of the green, allowing you to watch the game in complete comfort. Combining turn-key Craftsman style, a prestigious golf-front lifestyle, and an exclusive, low-cost utility advantage, this property is a standout offering.
Property Features
Property Type: Residential - Single Family
Cooling: Central Air, Ceiling Fan(s)
Fenced: Yes
Garage: 3
Heating: Central, Electric
Home Style: Craftsman
Lot Size: 0.36 Acres
Roof Type: Composition, Shingle
Stories: 2.0
Taxes: $9,136
Year Built: 1997
Amenities
Double Vanity
Main Level Primary
Soaking Tub
Separate Shower
Walk-In Closet(s)
Covered Patio
Porch
Feature Descriptions
Appliances: Gas Cooktop, Gas Water Heater
Association Amenities: Gated
Community Features: Basketball Court, Boat Facilities, Dock, Golf, Marina, Playground, Tennis Court(s), Gated
Days on Site: 39
Exterior: Stucco
Fencing: Fenced, Privacy
Lot Dimensions: 125X165X77X146
Parcel#: 31402-964-000
Parking: Additional Parking, Circular Driveway, Gated
Parking Notes: Additional Parking, Circular Driveway, Gated
Patio/Porch: Deck, Porch, Screened
Pool: Gunite, In Ground, Screen Enclosure, Private
Security: Gated with Guard, Gated Community,24 Hour Security, Security Gate, Security Service
Sewer: Public Sewer
Swimming Pool: Yes
Utilities: Electricity Available
Window: Storm Window(s)
Room Sizes
Living Room: 20.3 X 17.7 Level - First
Bedroom: 11.9 X 11 Level - First
Bedroom: 29.1 X 23.6 Level - Second
Bedroom: 14.4 X 10.9 Level - First
Bedroom: 11.2 X 16.1 Level - First
Primary Bedroom: 25.2 X 17.2 Level - First
Local Schools
High School: Arnold
Middle School: Surfside
Elementary School: Patronis
Listed By / Shown By
Listed By
Agency Name: CENTURY 21 AllPoints Realty
Shown By
Agency Title: Premier Property Group
Agency Phone: 850-337-1555

Estimate Your Payment
Estimated Payment
$ 3,517.70 per month $2,437.00 Principal & Interest $761.33 Property Tax $319.38 Homeowner's Insurance
3502 Dragon's Ridge Road | MLS# 791194
This single family home located at 3502 Dragon's Ridge Road, Panama City Beach, FL 32408 is currently listed for sale with an asking price of $1,095,000. This property was built in 1997 and has 5 bedrooms and 4 full baths with 3922 sq. ft. Dragon's Ridge Road is located in the Queensberry Ltd At Bay Point subdivision. Search Queensberry Ltd At Bay Point real estate on www.premierfl.com today.