
BEDS3
BATHS2 full
SQUARE FEET1,377
MLS#990369
STATUSPending
PROPERTY TYPEResidential - Single Family
SUBDIVISIONLeisure Lakes
Property Description
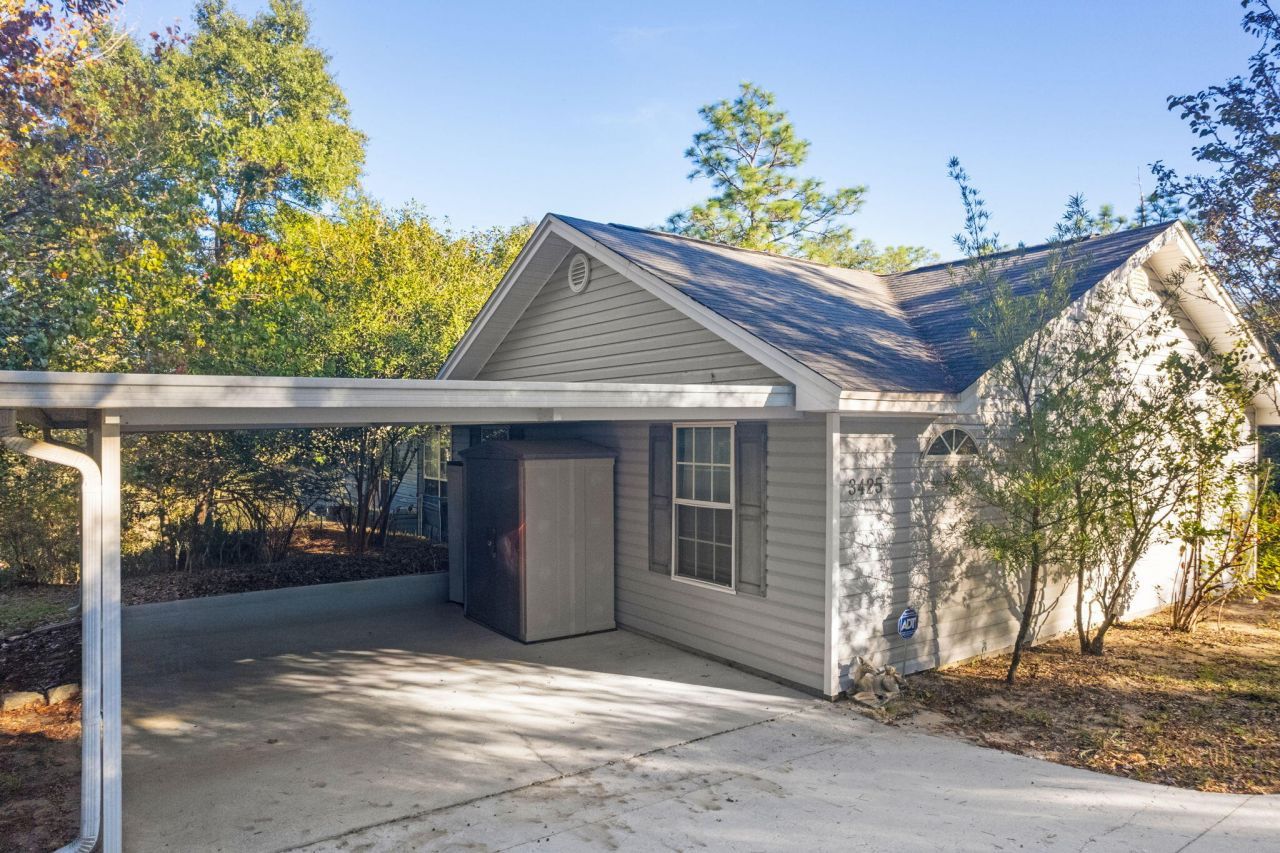
Welcome to your peaceful lakefront retreat! Nestled on a beautifully wooded 1.01-acre lot, this charming 3BR/2BA home offers direct access to the lake for swimming & fishing. Bring your canoe or kayak and spend your days exploring the water, then relax in the serenity of nature while enjoying the abundant wildlife right from your own backyard. Inside, you'll find durable LVP flooring, Corian kitchen countertops, and a fully equipped kitchen designed for everyday living. The screen-enclosed sunroom is the perfect place to unwind and take in the peaceful surroundings and stunning lake views. Recent updates include a new HVAC (2023), fireplace insert in the living room (2023), deep well pump (2021), and new window screens (2025), offering added comfort and peace of mind. Located in a secure, gated community with exceptional amenities including a pool, tennis courts, walking trails, playground, basketball court, and boat launch, this home offers the perfect balance of privacy and recreation--all just a short drive from Panama City. Don't miss this incredible opportunity to own your own slice of lakefront paradise. Schedule your private showing today!
Property Features
Property Type: Residential - Single Family
Cooling: Ceiling Fans, Central Air
Heating: Central
Home Style: Traditional
Lot Size: 1.01 Acres
Stories: 1.0
Taxes: $823
Year Built: 2006
Feature Descriptions
Appliances: Dishwasher, Dryer, Microwave, Refrigerator, Security System, Smoke Detector, Stove/Oven Dual Fuel, Washer, Water Heater - Elect
Association Fee Includes: Master Association, Security
Carport Spaces: 2
Community Features: Short Term Rental - Not Allowed, BBQ Pit/Grill, Beach, Boat Launch, Fishing, Gated Community, Pavillion/Gazebo, Picnic Area, Playground, Pool, Tennis, Waterfront
Days on Site: 286
Exterior: Siding Vinyl
Financing Terms: Conventional, FHA, VA, Other
Flooring: Floor Vinyl, Floor WW Carpet
HOA: Yes
Interior: Ceiling Crwn Molding, Ceiling Raised, Fireplace, Pantry, Washer/Dryer Hookup, Woodwork Painted
Lot: Aerials/Topo Availbl, Covenants, Restrictions, Within 1/2 Mile to Water, Wooded
Lot Dimensions: 449.4x84.48x447.8x94.22x14.41
Parcel Number: 00000000-00-4151-0256
Parking: Carport Attached, Covered
Patio/Porch: Patio Covered, Patio Enclosed, Porch Screened
Pool Features: Pool Type
Property Condition: Construction Complete
Road Frontage: Private Road
Road Surface: Paved
Rooms Total: 12
Security: yes
Sewer: Septic Tank
Special View Info: Lake
Sub Type: Detached Single Family
Utilities: Electric, Phone
Water: Well
Waterfront: Lake
Wooded: Yes
Room Sizes
Great Room: 24.5 X 16.6 Level - First
Dining Room: 8 X 8 Level - First
Kitchen: 13.7 X 8 Level - First
Dining Room: 21 X 8 Level - First
Primary Bedroom: 13.6 X 13.2 Level - First
Primary Bathroom: 8.4 X 8.4 Level - First
Other: 9 X 5 Level - First
Bedroom: 11.1 X 10.7 Level - First
Bedroom: 12.3 X 9.4 Level - First
Foyer: 6 X 6 Level - First
Laundry: 7 X 5.1 Level - First
Sun Room: 24.5 X 12 Level - First
Local Schools
High School: See Remarks
Middle School: See Remarks
Elementary School: See Remarks
Listed By / Shown By
Listed By
Agency Name: Keller Williams Realty SRB
Shown By
Agency Title: Premier Property Group
Agency Phone: 850-337-1555

Estimate Your Payment
Estimated Payment
$ 760.44 per month $611.70 Principal & Interest $68.58 Property Tax $80.16 Homeowner's Insurance
3425 Quail Ridge Drive | MLS# 990369
This single family home located at 3425 Quail Ridge Drive, Chipley, FL 32428 is currently listed for sale with an asking price of $274,850. This property was built in 2006 and has 3 bedrooms and 2 full baths with 1377 sq. ft. Quail Ridge Drive is located in the Leisure Lakes subdivision. Search Leisure Lakes real estate on www.premierfl.com today.