
BEDS4
BATHS2 full
SQUARE FEET1,787
MLS#994712
STATUSActive
PROPERTY TYPEResidential - Single Family
SUBDIVISIONDays Landing
Property Description
$5,000 offered towards Buyers Closings cost with accepted offer! Welcome to this small, family friendly cul-de-sac neighborhood where your 5 mins from a park and 15 mins from Downtown Crestview, but just far away enough to have a quiet morning. This is not your normal new build. Step into a recent build with multiple updates and owner touches that were put into place for their forever home, but the military had other plans! BUT your luck, you get a VA Home Loan with a 4.5% rate! This is a new build (2025) without the headaches of getting things fixed or working the kinks out of new build issues. Also rare bonus: This property features 10-foot-wide gates at both the front and rear of the home, making it ideal for RVs, boats, trailers, and other large vehicles. The easy access and additional parking flexibility are a major advantage for homeowners with recreational or work vehicles.
Property Features
Property Type: Residential - Single Family
Cooling: Central Air
Garage: 2 car attached
Heating: Central
Home Style: Contemporary
Lot Size: 0.26 Acres
Stories: 1.0
Year Built: 2025
Feature Descriptions
Appliances: Auto Garage Door Opn, Dishwasher, Disposal, Microwave, Smoke Detector, Smooth Stovetop Rnge, Stove/Oven Electric, Warranty Provided, Water Heater - Elect
Association Fee Includes: Management
Days on Site: 167
Exterior: Siding Vinyl
Financing Terms: Conventional, FHA, VA
Flooring: Floor Vinyl, Floor WW Carpet New
Foundation: Slab
HOA: Yes
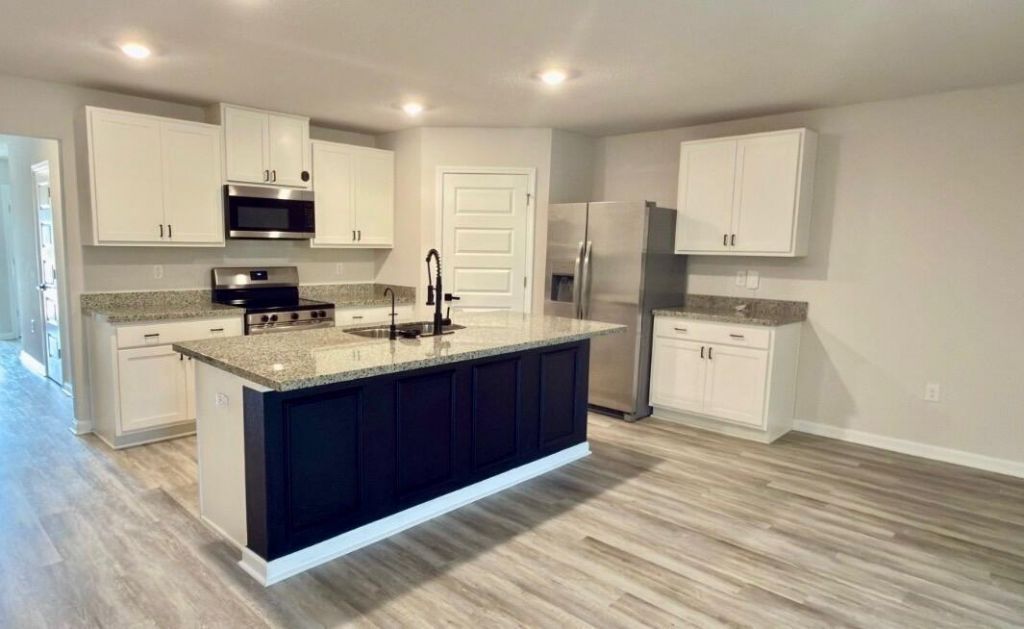
Interior: Breakfast Bar, Kitchen Island, Lighting Recessed, Pantry, Split Bedroom, Washer/Dryer Hookup, Woodwork Painted
Lot: Covenants
Lot Dimensions: 70x160
Parcel Number: 25-4n-23-1500-000b-0010
Patio/Porch: Patio Covered
Property Condition: Construction Complete
Road Surface: Paved
Rooms Total: 9
Sub Type: Detached Single Family
Utilities: Public Water
Room Sizes
Living Room: 16.4 X 15.1 Level - First
Dining Area: 11 X 10.5 Level - First
Kitchen: 18 X 11.3 Level - First
Bedroom: 15 X 12 Level - First
Bedroom: 11.8 X 11 Level - First
Bedroom: 11 X 10.4 Level - First
Bedroom: 11 X 10.4 Level - First
Garage: 20.1 X 20 Level - First
Covered Porch: 7.1 X 10.1 Level - First
Local Schools
High School: Crestview
Middle School: Davidson
Elementary School: Walker
Listed By / Shown By
Listed By
Agency Name: Coldwell Banker Realty
Shown By
Agency Title: Premier Property Group
Agency Phone: 850-337-1555

Estimate Your Payment
Estimated Payment
$ 780.09 per month $689.70 Principal & Interest $0.00 Property Tax (data not provided by mls) $90.39 Homeowner's Insurance
3411 Phoenix Court | MLS# 994712
This single family home located at 3411 Phoenix Court, Crestview, FL 32539 is currently listed for sale with an asking price of $309,900. This property was built in 2025 and has 4 bedrooms and 2 full baths with 1787 sq. ft. Phoenix Court is located in the Days Landing subdivision. Search Days Landing real estate on www.premierfl.com today.