
BEDS3
BATHS2 full
SQUARE FEET1,854
MLS#1011990
STATUSActive
PROPERTY TYPEResidential - Single Family
SUBDIVISIONFAIRCHILD ESTATES
Property Description
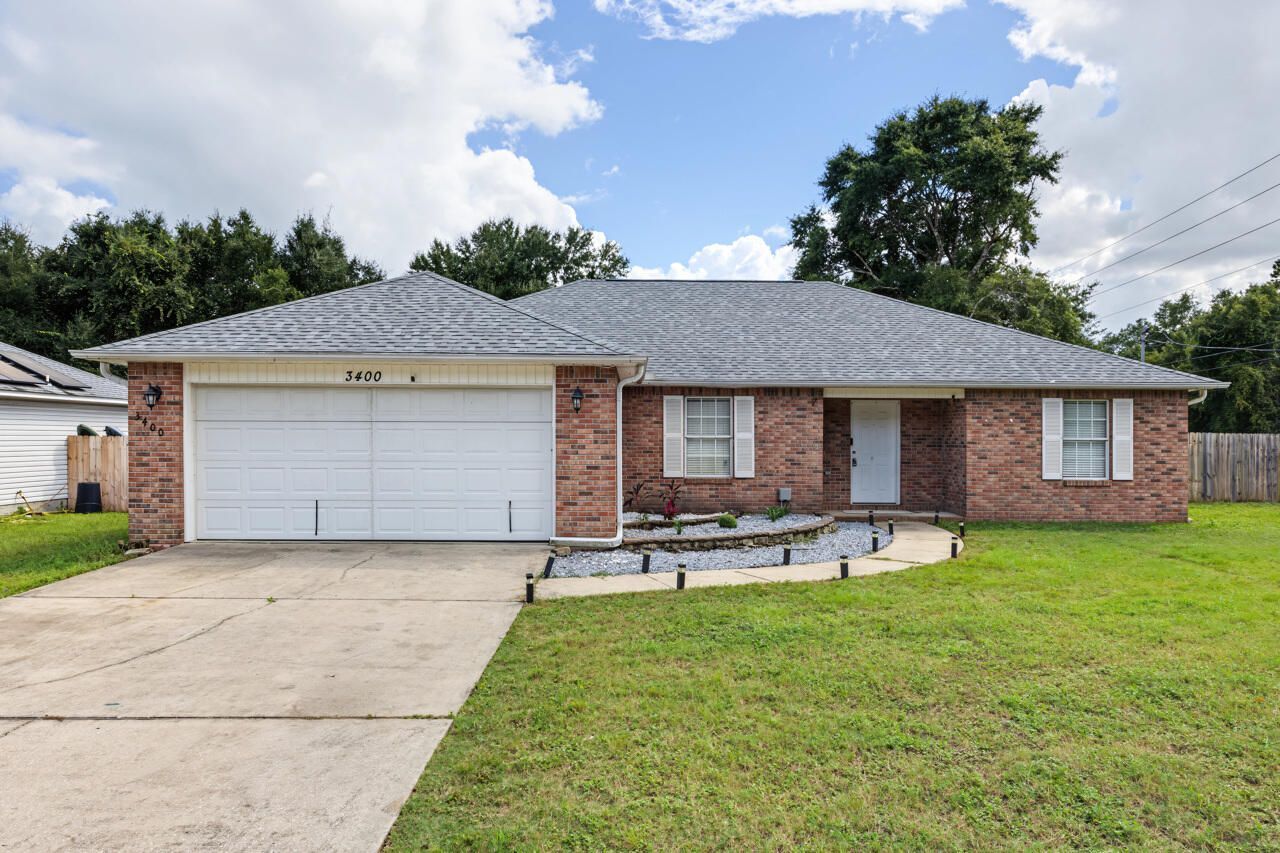
Fairchild Estates ¢ New roof 2023 ¢ Corner cul-de-sac lot ¢ Split-bedroom layout ¢ Fenced back yard Located in Fairchild Estates, 3400 Skymaster Court in Crestview offers 3 bedrooms, 2 baths, and 1,854 square feet on a 0.31-acre corner lot. The split-bedroom floor plan centers around a spacious great room with vaulted ceiling details, plus a dining area, breakfast space, pantry, and practical kitchen layout. Recent updates include a brand-new roof installed in December 2023, new LVP in the main living area, fresh interior paint, updated lighting, and new hardware throughout. The primary suite features a tray ceiling, dressing area, soaking tub, and separate shower, while laminate, vinyl, and carpet flooring add function across the home. Outdoor features include a fenced back yard, open patio, level lot, and yard building for extra storage. A 2-car attached garage with opener, public water, and septic system add everyday convenience. Set on a dead-end cul-de-sac street in Crestview, this home is near local shopping, dining, parks, schools, and major north and south routes through Okaloosa County.
Property Features
Property Type: Residential - Single Family
Cooling: Central Air
Garage: 2 car attached
Heating: Central
Home Style: Traditional
Lot Size: 0.31 Acres
Stories: 1.0
Taxes: $1,804
Year Built: 2004
Feature Descriptions
Appliances: Dishwasher, Microwave, Stove/Oven Electric
Days on Site: 9
Exterior: Brick, Siding Vinyl
Exterior: Yard Building
Financing Terms: Conventional, FHA, VA
Flooring: Floor Vinyl
Interior: Ceiling Cathedral, Ceiling Tray/Cofferd
Lot: Cleared, Corner
Lot Dimensions: 100x151x85x144
Parcel Number: 11-3N-23-1000-000A-0100
Property Condition: Construction Complete
Road Frontage: County Road
Road Surface: Paved
Rooms Total: 5
Sewer: Septic Tank
Sub Type: Detached Single Family
Utilities: Electric, Public Water
Local Schools
High School: Crestview
Middle School: Davidson
Elementary School: Walker
Listed By / Shown By
Listed By
Agency Name: LPT Realty LLC
Shown By
Agency Title: Premier Property Group
Agency Phone: 850-337-1555

Estimate Your Payment
Estimated Payment
$ 968.43 per month $723.31 Principal & Interest $150.33 Property Tax $94.79 Homeowner's Insurance
3400 Skymaster Court | MLS# 1011990
This single family home located at 3400 Skymaster Court, Crestview, FL 32539 is currently listed for sale with an asking price of $325,000. This property was built in 2004 and has 3 bedrooms and 2 full baths with 1854 sq. ft. Skymaster Court is located in the FAIRCHILD ESTATES subdivision. Search FAIRCHILD ESTATES real estate on www.premierfl.com today.