
BEDS4
BATHS2 full
SQUARE FEET2,031
MLS#796495
STATUSActive
PROPERTY TYPEResidential - Single Family
SUBDIVISIONBridge Harbor
Property Description
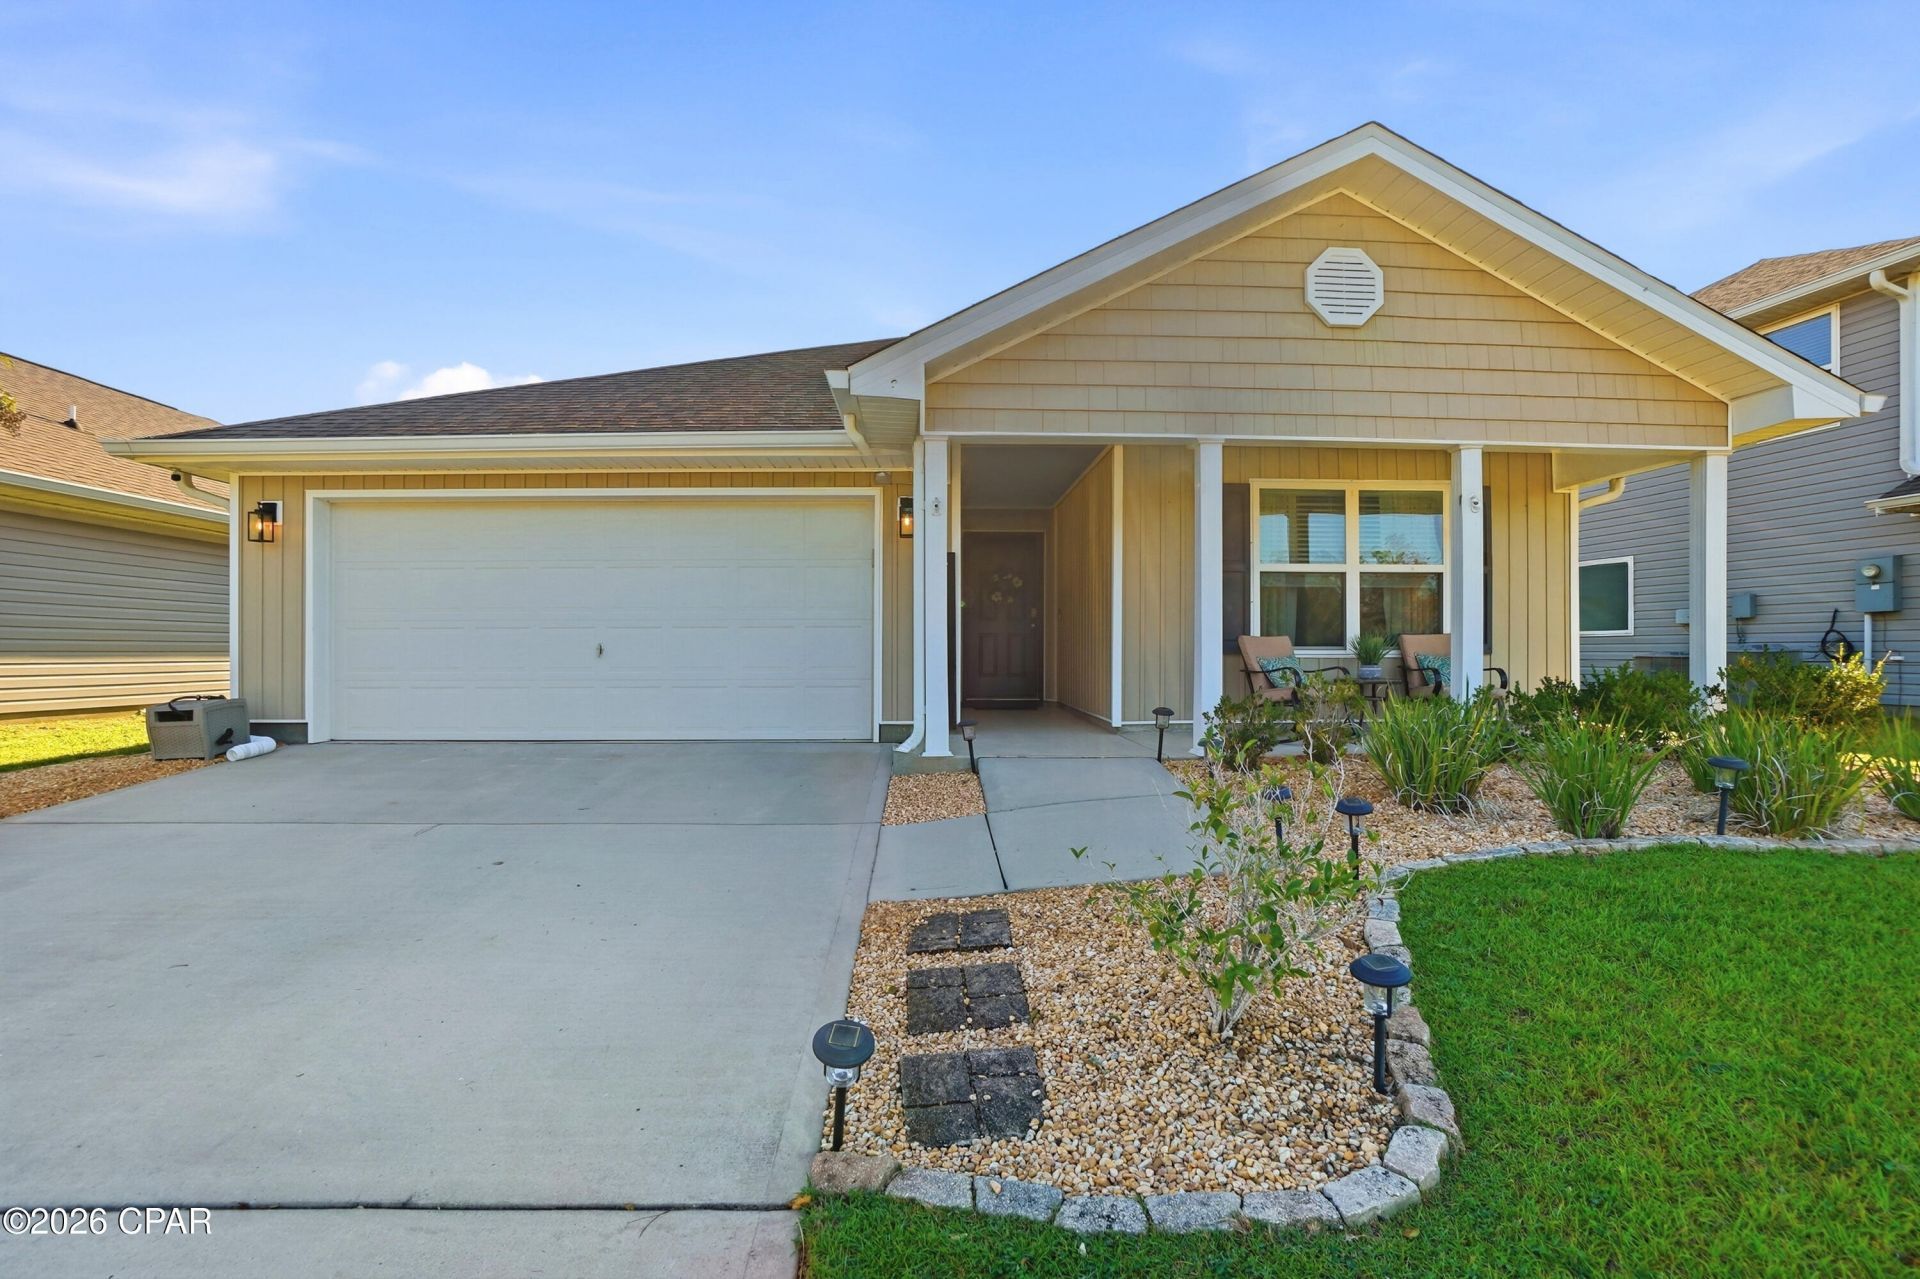
UPGRADED BEYOND BUILDER STANDARD IN BRIDGE HARBOR! - SELLERS are offering $5000 towards closing cost. Comfort, convenience, and thoughtful improvements come together at 340 Bridge Harbor Drive. This beautifully well maintained 4-bedroom, 2-bath transitional style home offers approximately 2,031 square feet, with an open-concept floor plan, with a convenient location directly across from the community pool and mailboxes. Inside, enjoy fresh paint throughout, new bedroom carpeting, upgraded bathrooms, with an enhanced kitchen with new appliances, an a upgraded propane gas stove, a new refrigerator with a craft ice maker. Practical upgrades include smart-home technology, a smart garage door opener, whole-home electrical surge protection, a hardwired portable-generator connection, hurricane-prepared window covers, and Cat 6 internet wiring in two bedrooms. Outside, the screened porch and patio provide space to unwind with peaceful wooded views. A low-maintenance yard and in-ground sprinklers simplify upkeep. Meticulously maintained and move-in ready, this home delivers improvements you can appreciate from day one. Schedule your showing today!
Property Features
Property Type: Residential - Single Family
Cooling: Central Air
Garage: 2
Heating: Central, Electric
Home Style: Craftsman
Lot Size: 0.12 Acres
Taxes: $3,513
Year Built: 2020
Amenities
Double Vanity
Main Level Primary
Walk-In Closet(s)
Feature Descriptions
Appliances: Electric Range, Electric Water Heater
Community Features: Pool, Community Pool
Days on Site: 9
Exterior: Vinyl Siding
HOA Fee: 1060/ Annually
Lot: Paved
Lot Dimensions: 50x110
Parcel#: 07379-900-365
Patio/Porch: Covered, Patio
Pool: Community
Security: Smoke Detector(s)
Sewer: Public Sewer
Utilities: Cable Connected, Electricity Available, Phone Connected
Room Sizes
Kitchen: 13.4 X 13 Level - First
Great Room: 24.1 X 12.2 Level - First
Bedroom: 13 X 10 Level - First
Bedroom: 13 X 10.1 Level - First
Bedroom: 12.4 X 11 Level - First
Primary Bedroom: 17.4 X 15.8 Level - First
Local Schools
High School: Rutherford
Middle School: Rutherford Middle
Elementary School: Parker
Listed By / Shown By
Listed By
Agency Name: Coldwell Banker Realty
Shown By
Agency Title: Premier Property Group
Agency Phone: 850-337-1555

Estimate Your Payment
Estimated Payment
$ 1,098.01 per month $711.96 Principal & Interest $292.75 Property Tax $93.30 Homeowner's Insurance
340 Bridge Harbor Drive | MLS# 796495
This single family home located at 340 Bridge Harbor Drive, Panama City, FL 32404 is currently listed for sale with an asking price of $319,900. This property was built in 2020 and has 4 bedrooms and 2 full baths with 2031 sq. ft. Bridge Harbor Drive is located in the Bridge Harbor subdivision. Search Bridge Harbor real estate on www.premierfl.com today.