
BEDS4
BATHS4 full
SQUARE FEET3,707
MLS#797653
STATUSActive
PROPERTY TYPEResidential - Single Family
SUBDIVISIONKirkland Manor
Property Description
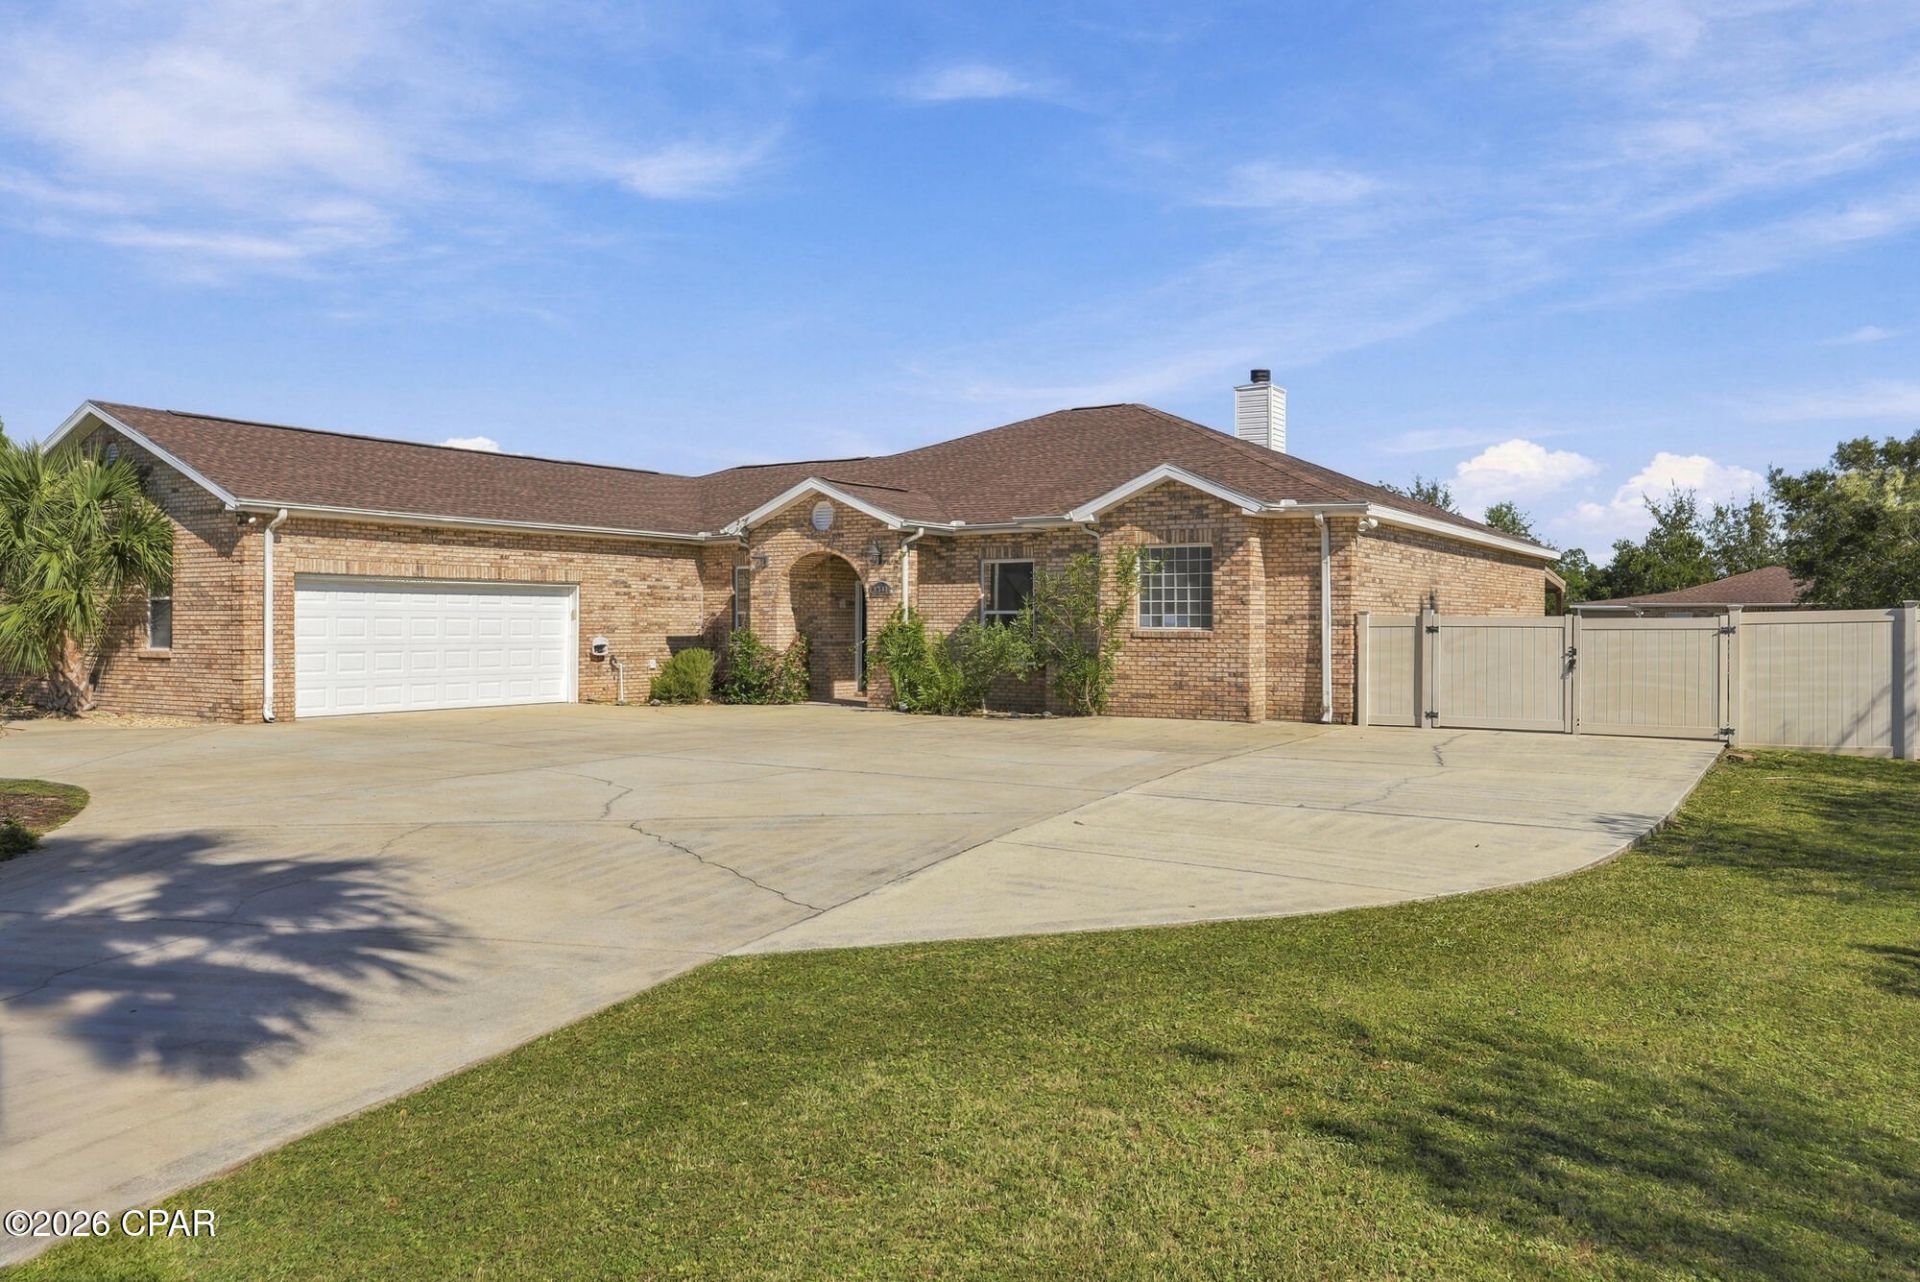
**A rare blend of privacy, space, and effortless indoor-outdoor living. ** This all-brick custom home in a beautiful neighborhood features 10-foot ceilings throughout and a thoughtful split floor plan that keeps everyday living comfortable and private. The main living areas are open and inviting. The living room flows seamlessly into the kitchen and formal dining area, anchored by a wood-burning fireplace with a granite surround. The kitchen offers a center island, ample cabinetry, granite countertops, and a breakfast nook for casual meals. A bonus/rec room with a bar area provides flexible space for entertaining, hobbies, or everyday use. The primary suite has its own cozy fireplace, a sitting room that opens to the backyard, a large walk-in closet, and a luxurious ensuite 5-piece bathroom. The other two bedrooms share a full bathroom, while a third full bathroom opens directly to the backyard--ideal when hosting outdoors. Outside, a large covered patio and 15x17 outdoor kitchen create the perfect setting for cooking and gathering, complemented by a saltwater pool. The generous yard backs to a small lake and includes RV parking. A circular driveway and irrigation system complete the property's practical appeal, and the home is conveniently close to Panama City Beach and the airport.
Property Features
Property Type: Residential - Single Family
Cooling: Central Air, Ceiling Fan(s), Heat Pump
Fenced: Yes
Garage: 2
Heating: Central, Electric, Fireplace(s)
Home Style: Traditional
Lot Size: 0.63 Acres
Roof Type: Composition, Shingle
Stories: 1.0
Taxes: $4,718
Year Built: 2004
Amenities
Bidet
Double Vanity
Fireplace
Bath in Primary Bedroom
Main Level Primary
Sitting Area in Primary
Soaking Tub
Separate Shower
Walk-In Closet(s)
Barbecue
Fire Pit
Outdoor Kitchen
Feature Descriptions
Accessibility: Central Living Area
Appliances: Bar Fridge, Electric Oven, Electric Water Heater
Community Features: Boat Facilities, Barbecue
Exterior: Brick, Wood Frame
Fencing: Fenced, Partial
HOA Fee: 150/ Annually
Lot: Sprinkler System, Paved
Lot Dimensions: 120.0 ft x 229.0 ft
Parcel#: 07899-542-000
Parking: Additional Parking, Circular Driveway, Garage, Garage Door Opener, Paved, RV Access/Parking
Parking Notes: Additional Parking, Circular Driveway, Garage, Garage
Patio/Porch: Covered, Patio
Pool: In Ground, Salt Water, Private
Security: yes
Security: Security System Leased, Security System, Smoke Detector(s)
Special View Info: Lake
Swimming Pool: Yes
Utilities: Cable Connected, Electricity Available, High Speed Internet Available, Phone Connected, Underground Utilities
Room Sizes
In Law Suite: 29 X 28 Level - First
Recreation: 28.5 X 9 Level - First
Kitchen: 20 X 16 Level - First
Dining Room: 11 X 9 Level - First
Living Room: 24 X 20 Level - First
Den: 10 X 10 Level - First
Bedroom: 11 X 13 Level - First
Bedroom: 11 X 13 Level - First
Primary Bedroom: 22 X 16 Level - First
Local Schools
High School: Deane Bozeman
Middle School: Deane Bozeman
Elementary School: Southport
Listed By / Shown By
Listed By
Agency Name: LPT Realty LLC
Shown By
Agency Title: Premier Property Group
Agency Phone: 850-337-1555

Estimate Your Payment
Estimated Payment
$ 1,928.68 per month $1,357.60 Principal & Interest $393.17 Property Tax $177.92 Homeowner's Insurance
3341 Nautical Drive | MLS# 797653
This single family home located at 3341 Nautical Drive , Southport, FL 32409 is currently listed for sale with an asking price of $610,000. This property was built in 2004 and has 4 bedrooms and 4 full baths with 3707 sq. ft. Nautical Drive is located in the Kirkland Manor subdivision. Search Kirkland Manor real estate on www.premierfl.com today.