
BEDS4
BATHS2 full 1 partial
SQUARE FEET2,679
MLS#1013214
STATUSActive
PROPERTY TYPEResidential - Single Family
SUBDIVISIONWINDSWEPT ESTATES
Property Description
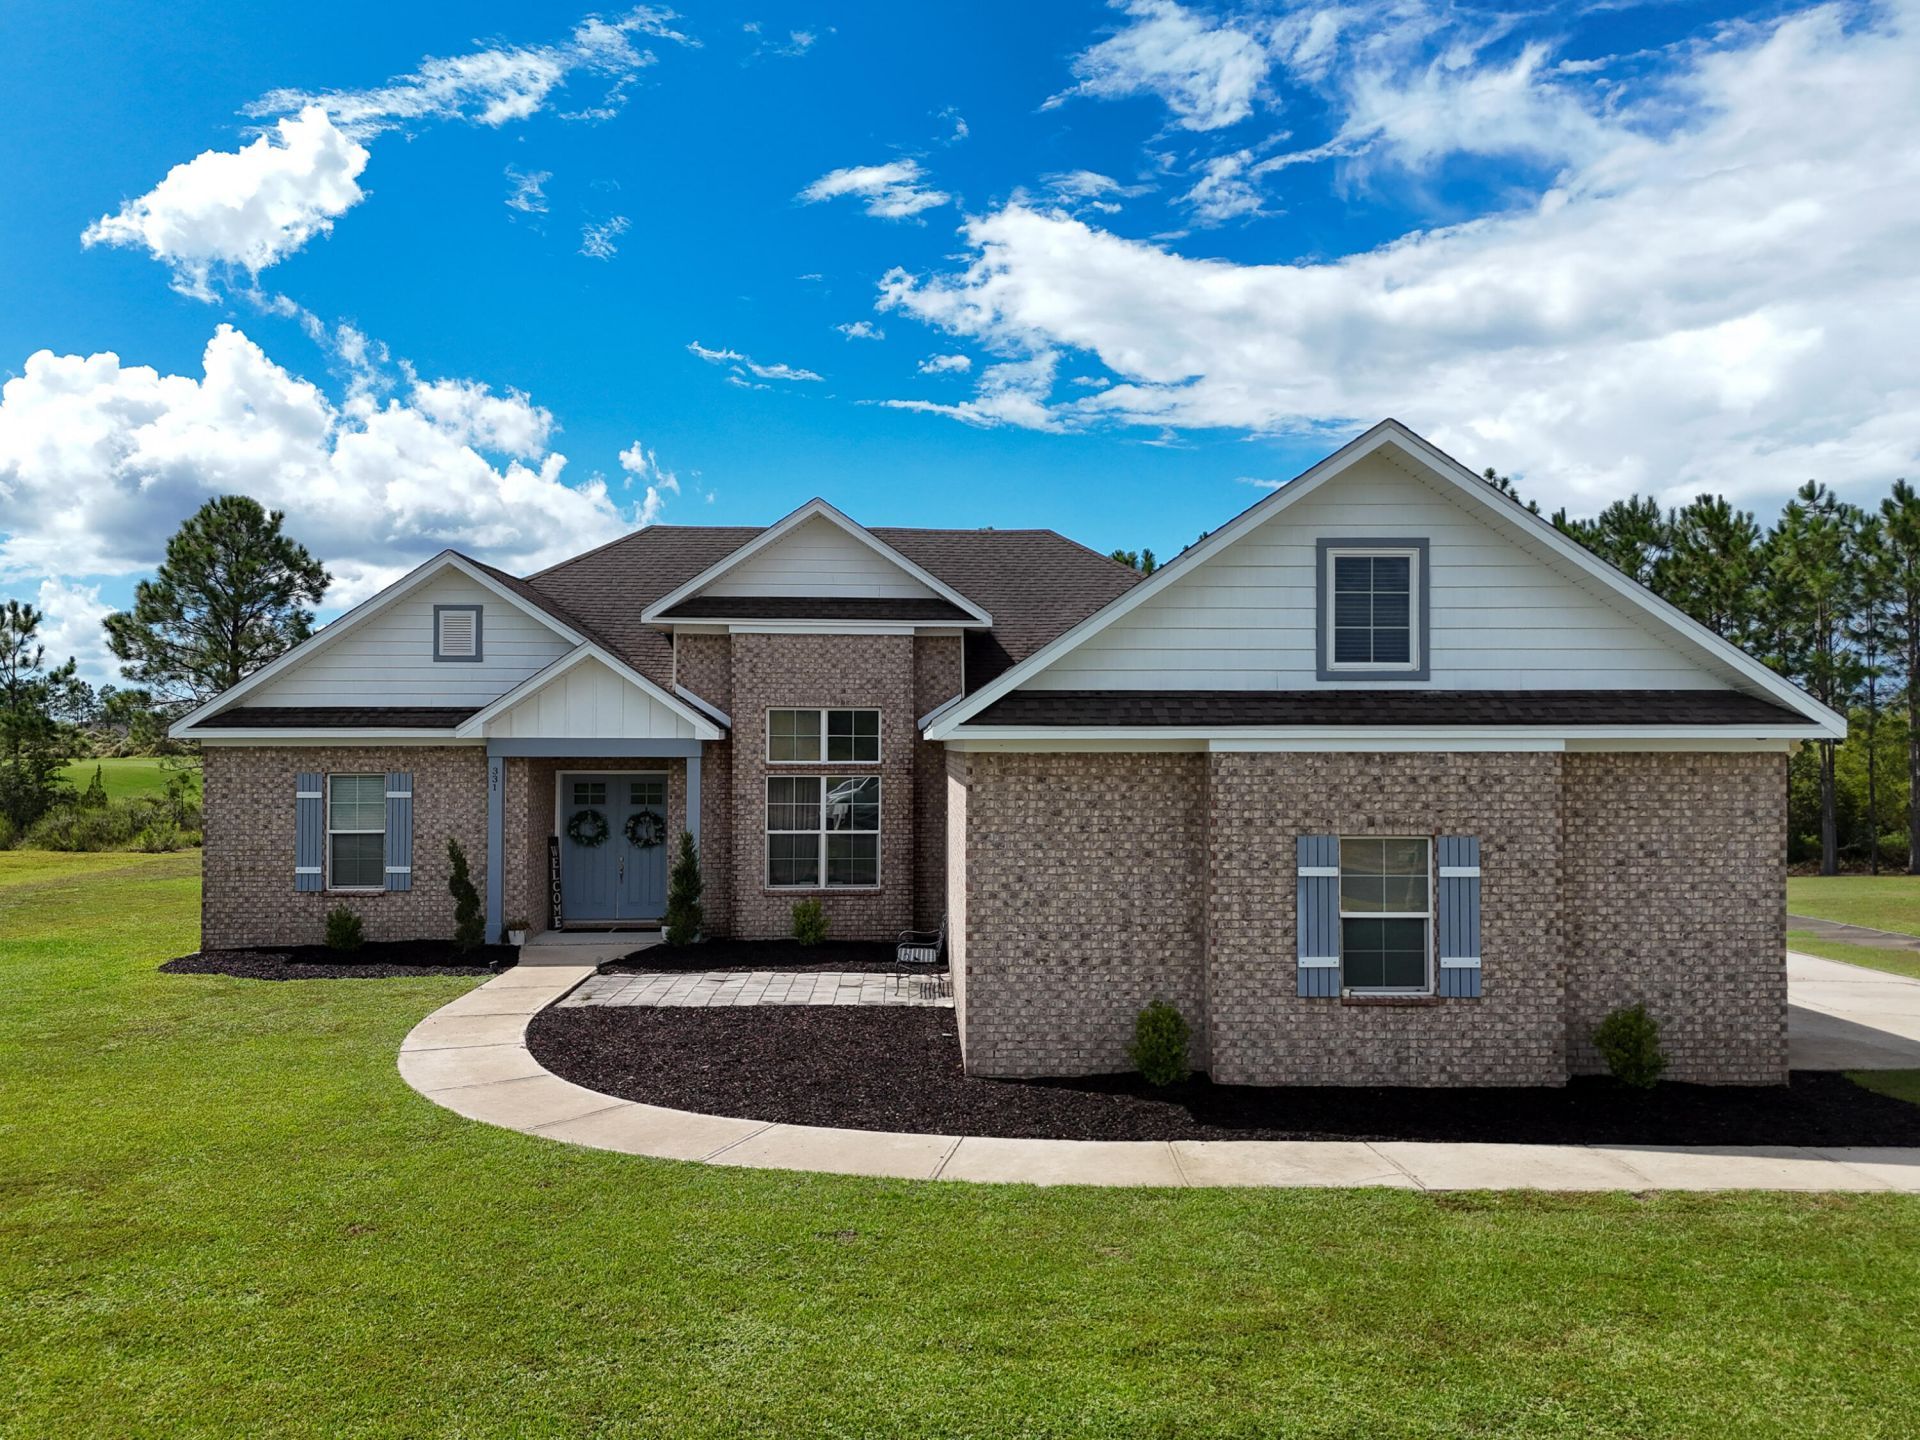
Welcome to this custom-built 4-bedroom golf course home situated on a spacious half-acre homesite overlooking the 14th fairway in the gated community of Windswept Estates. Fresh, updated, and move-in ready, this home has been professionally painted throughout and features all-new flooring, an HVAC system only 2 years old, and a brand-new irrigation pump installed in 2026!Quality construction and energy-efficient features include 2x6 framing and spray foam insulation. Inside, you'll find impressive architectural details including 10- and 16-foot ceilings, a barrel ceiling in the foyer, coffered ceiling in the living room, and solid-core 8-foot interior doors. The kitchen features stained cabinetry, granite countertops, and upgraded stainless steel appliances. The floor plan offers 3 bedrooms on the main level plus a spacious 4th bedroom upstairs above the garage.Enjoy peaceful golf course views from your backyard and the exceptional lifestyle Windswept Estates offers. Community amenities include an 18-hole golf course, pool, tennis and basketball courts, volleyball, playground, and walking and hiking trails. With recent updates, custom construction, a half-acre lot, and a beautiful fairway setting, this home is ready for its next owner!
Property Features
Property Type: Residential - Single Family
Cooling: Ceiling Fans, Central Air
Garage: 2 car attached
Heating: Heat Pump Air To Air, Central
Home Style: Craftsman Style
Lot Size: 0.59 Acres
Stories: 2.0
Taxes: $3,036
Year Built: 2013
Feature Descriptions
Appliances: Auto Garage Door Opn, Dishwasher, Disposal, Microwave, Oven Double, Oven Self Cleaning, Refrigerator, Refrigerator W/IceMk, Smoke Detector, Smooth Stovetop Rnge, Stove/Oven Electric, Water Heater - Elect
Association Fee Includes: Accounting
Community Features: Short Term Rental - Not Allowed, Pickle Ball, BBQ Pit/Grill, Community Room, Fishing, Gated Community, Golf, Pavillion/Gazebo, Pets Allowed, Picnic Area, Playground, Pool, Tennis
Days on Site: 18
Exterior: Brick, Siding Wood
Exterior: Columns, Lawn Pump, Sprinkler System
Financing Terms: Conventional, FHA, VA
Flooring: Floor Tile
Foundation: Slab
HOA: Yes
Interior: Breakfast Bar, Ceiling Crwn Molding, Ceiling Raised, Ceiling Tray/Cofferd, Lighting Recessed, Newly Painted, Pantry, Pull Down Stairs, Shelving, Split Bedroom, Washer/Dryer Hookup
Lot Dimensions: 140 x 180
Parcel Number: 15-1S-18-14040-00B-0070
Patio/Porch: Patio Covered
Pool Features: Pool Type
Property Condition: Construction Complete
Road Frontage: Private Road
Road Surface: Paved
Rooms Total: 6
Sewer: Septic Tank
Sub Type: Detached Single Family
Utilities: Electric, Public Water
Water: Well
Window: Window Bay, Window Treatment All, Double Pane Windows
Local Schools
High School: Freeport
Middle School: Freeport
Elementary School: Freeport
Listed By / Shown By
Listed By
Agency Name: Real Broker LLC
Shown By
Agency Title: Premier Property Group
Agency Phone: 850-337-1555

Estimate Your Payment
Estimated Payment
$ 1,624.89 per month $1,212.93 Principal & Interest $253.00 Property Tax $158.96 Homeowner's Insurance
331 Brushed Dunes Circle | MLS# 1013214
This single family home located at 331 Brushed Dunes Circle, Freeport, FL 32439 is currently listed for sale with an asking price of $545,000. This property was built in 2013 and has 4 bedrooms and 2 full and 1 partial baths with 2679 sq. ft. Brushed Dunes Circle is located in the WINDSWEPT ESTATES subdivision. Search WINDSWEPT ESTATES real estate on www.premierfl.com today.