
BEDS4
BATHS2 full
SQUARE FEET1,830
MLS#1007635
STATUSActive
PROPERTY TYPEResidential - Single Family
SUBDIVISIONLAKERIDGE EST
Property Description
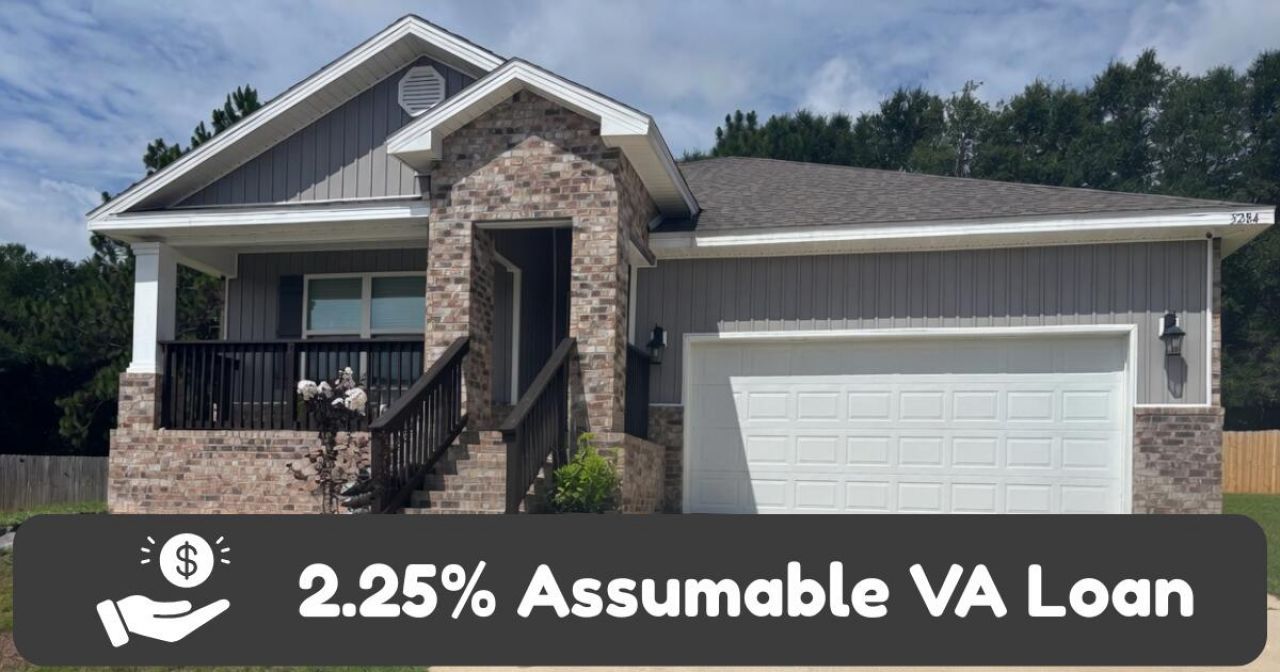
Assumable VA Loan at 2.25%. Call for more information. The 5 year new home, the desirable Cali is a one story floor plan With 4 spacious bedrooms and 2 full bathrooms, balances togetherness with privacy, adding a fenced yard and 2 car garage it checks all the boxes. This popular design offers an open kitchen featuring an island bar, stainless appliances, corner pantry, quiet dishwasher, eating area that opens to the great room with access to the covered, screened Patio. Main bedroom is tucked in the back side of the house featuring ensuite adjoining bath features dual sinks and large 5' shower and sizeable walk-in closet. Beautiful LVP the newest in wood look flooring throughout and stylish Frieze carpet in the bedrooms. The Smart Home Connect System includes your video/camera doorbell & keyless entry & much more. The current owner even upgraded to hard wired CAT 6 throughout the home. Energy-efficient design for lower utility costs. This stylish 3-sided brick Craftsman style home in fast growing N. Crestview is close to Eglin Air Force Base, local schools, shopping, and dining. Whether you're serving our country or stepping into homeownership for the first time, The Cali in North Crestview checks every box. Schedule your tour today and start building memories in your forever home!
Property Features
Property Type: Residential - Single Family
Cooling: Central Air
Garage: 2 car attached
Heating: Central
Home Style: Craftsman Style
Lot Size: 0.38 Acres
Stories: 1.0
Year Built: 2021
Feature Descriptions
Appliances: Auto Garage Door Opn, Dishwasher, Disposal, Microwave, Smoke Detector, Smooth Stovetop Rnge, Stove/Oven Electric, Water Heater - Elect
Days on Site: 7
Exterior: Brick, Siding Brick Some, Siding Vinyl, Other N/A
Financing Terms: Conventional, FHA, VA
Flooring: Floor Vinyl, Floor WW Carpet New
Foundation: Slab
Interior: Breakfast Bar, Kitchen Island, Lighting Recessed, Pantry, Split Bedroom, Washer/Dryer Hookup, Woodwork Painted
Lot: Covenants, Dead End, Easements, Level, Restrictions
Lot Dimensions: 145.5x150x189x54
Parcel Number: 26-4N-23-1030-000A-0320
Patio/Porch: Patio Covered
Property Condition: Construction Complete
Road Frontage: Private Road
Road Surface: Paved
Rooms Total: 9
Sewer: Septic Tank
Sub Type: Detached Single Family
Utilities: Community Water
Local Schools
High School: Crestview
Middle School: Davidson
Elementary School: Walker
Listed By / Shown By
Listed By
Agency Name: Silver Sands Real Estate
Shown By
Agency Title: Premier Property Group
Agency Phone: 850-337-1555

Estimate Your Payment
Estimated Payment
$ 810.30 per month $716.41 Principal & Interest $0.00 Property Tax (data not provided by mls) $93.89 Homeowner's Insurance
3284 Chappelwood Drive | MLS# 1007635
This single family home located at 3284 Chappelwood Drive, Crestview, FL 32539 is currently listed for sale with an asking price of $321,900. This property was built in 2021 and has 4 bedrooms and 2 full baths with 1830 sq. ft. Chappelwood Drive is located in the LAKERIDGE EST subdivision. Search LAKERIDGE EST real estate on www.premierfl.com today.