
BEDS3
BATHS2 full
SQUARE FEET1,444
MLS#1007252
STATUSPending
PROPERTY TYPEResidential - Single Family
SUBDIVISIONWALSH GLEN ESTATES LOT 13
Property Description
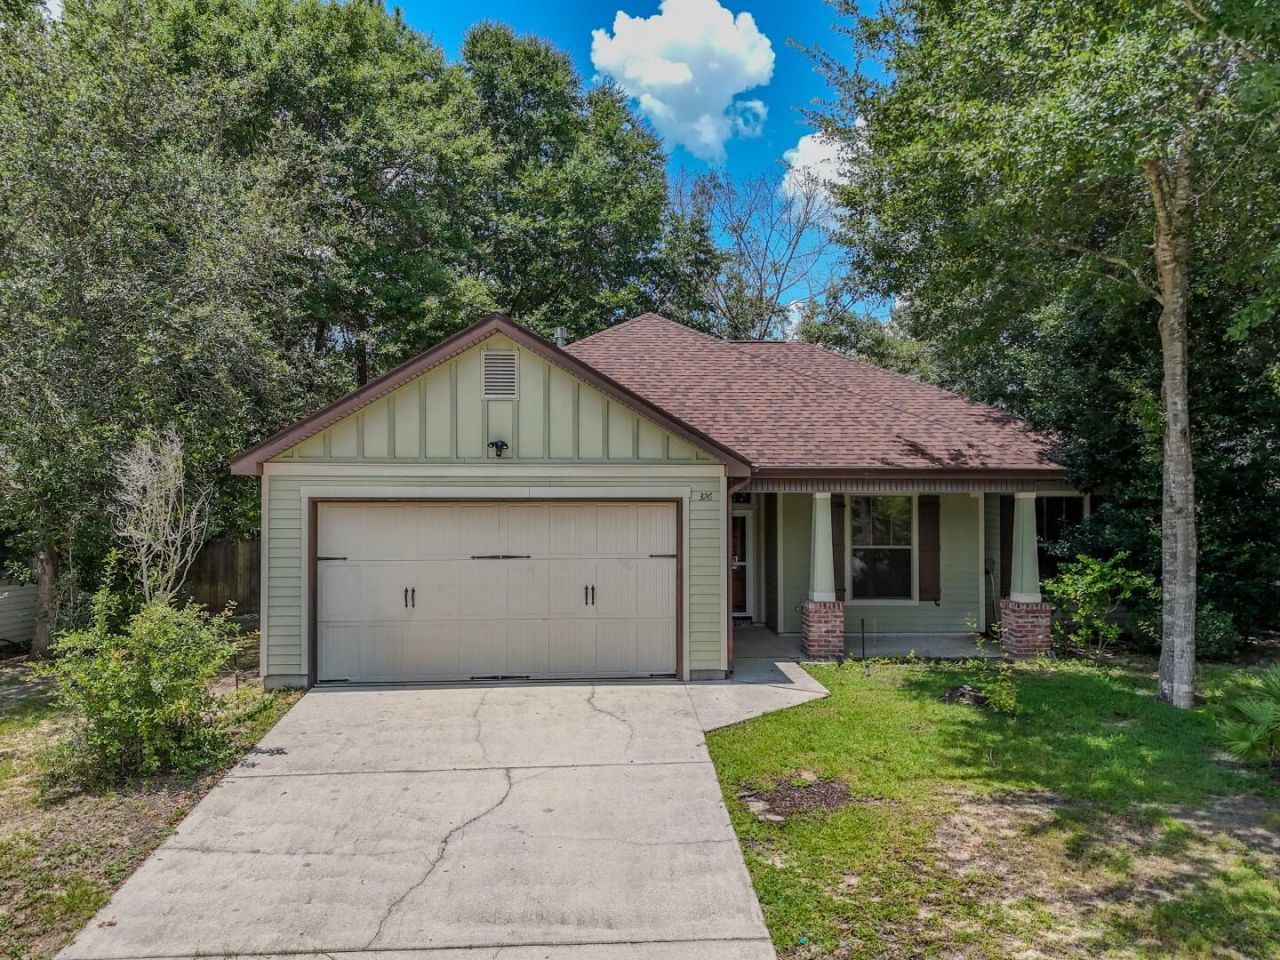
Located on the South side of I-10, this cute cul-de-sac home is just off PJ Adams Parkway. It features an open concept living/dining/kitchen area with a breakfast bar. Just off the living room, double french doors lead you out to the Florida room which is perfect for enjoying your morning coffee, or a quiet evening. The spacious master bedroom has a walk in closet and an ensuite bathroom complete with a soaker tub. The ample backyard features an out building and room for gardening, as well as a privacy fence. Make your appointment today.
Property Features
Property Type: Residential - Single Family
Cooling: Ceiling Fans, Central Air
Fenced: Yes
Heating: Natural Gas
Home Style: Craftsman Style
Lot Size: 0.15 Acres
Stories: 1.0
Taxes: $3,246
Year Built: 2009
Feature Descriptions
Appliances: Dishwasher, Dryer, Refrigerator, Stove/Oven Gas, Washer, Water Heater - Gas
Days on Site: 12
Exterior: Frame, Siding CmntFbrHrdBrd
Exterior: Fenced Back Yard, Yard Building
Fencing: Fenced Privacy
Financing Terms: Conventional, FHA, VA, Other
Flooring: Floor Tile, Floor Vinyl, Floor WW Carpet
Foundation: Slab
Interior: Pantry, Washer/Dryer Hookup
Lot: Cul-De-Sac
Lot Dimensions: 82X104X45X104
Parcel Number: 32-3N-23-1000-0000-0130
Patio/Porch: Patio Enclosed
Property Condition: Construction Complete
Road Frontage: City Street
Road Surface: Paved
Rooms Total: 5
Sewer: Community Sewer, Public Sewer
Sub Type: Detached Single Family
Utilities: Electric, Public Water
Window: Window Treatmnt Some
Local Schools
High School: Crestview
Middle School: Shoal River
Elementary School: Antioch
Listed By / Shown By
Listed By
Agency Name: Century 21 BE3
Shown By
Agency Title: Premier Property Group
Agency Phone: 850-337-1555

Estimate Your Payment
Estimated Payment
$ 1,055.88 per month $694.38 Principal & Interest $270.50 Property Tax $91.00 Homeowner's Insurance
326 Key Lime Place | MLS# 1007252
This single family home located at 326 Key Lime Place, Crestview, FL 32536 is currently listed for sale with an asking price of $312,000. This property was built in 2009 and has 3 bedrooms and 2 full baths with 1444 sq. ft. Key Lime Place is located in the WALSH GLEN ESTATES LOT 13 subdivision. Search WALSH GLEN ESTATES LOT 13 real estate on www.premierfl.com today.