
BEDS4
BATHS2 full
SQUARE FEET1,626
MLS#996846
STATUSActive
PROPERTY TYPEResidential - Single Family
SUBDIVISIONSPRING HOLLOW ESTATES
Property Description
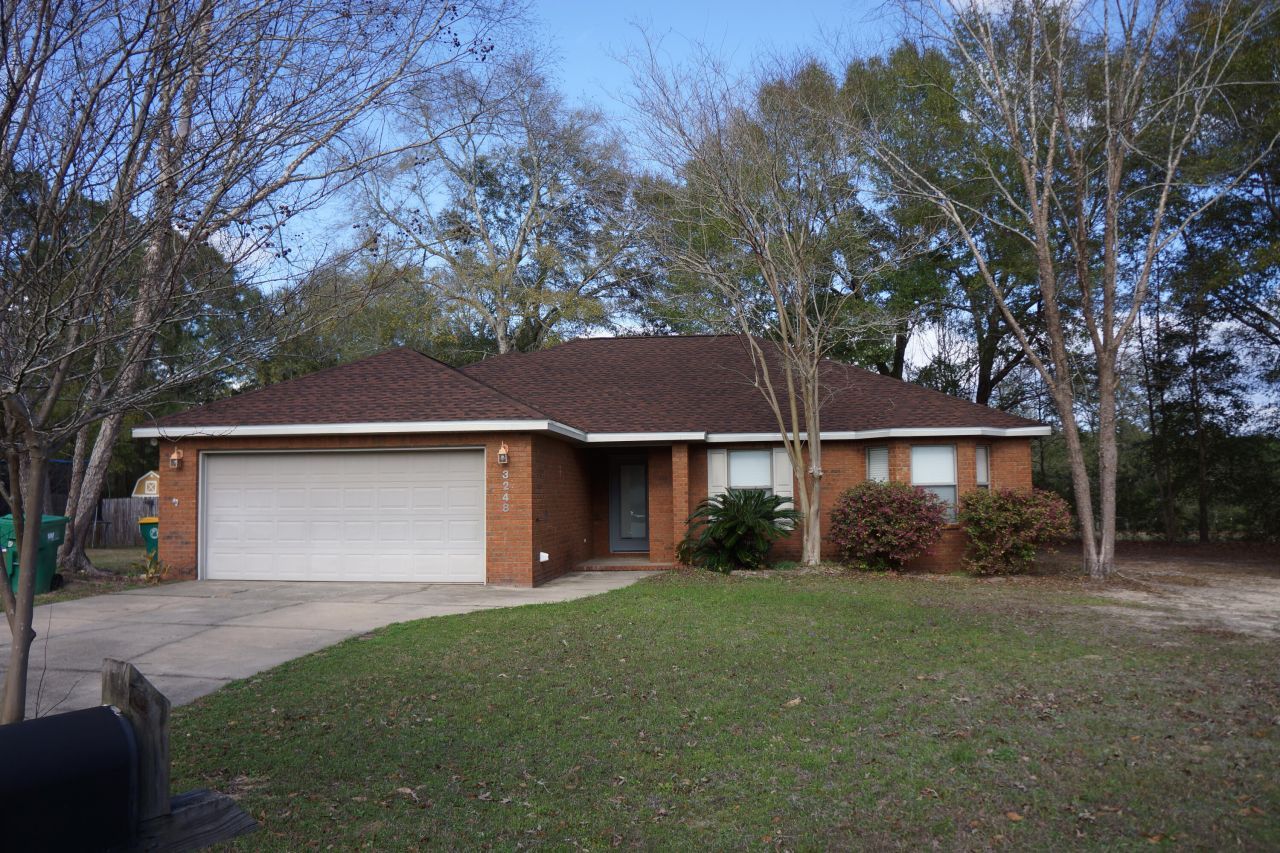
No HOA. All brick home with split floor plan, features 4 bedrooms, 2 baths, and a spacious living room with raised ceiling. The kitchen offers stainless steel appliances, wood cabinets, ample counter space, and storage, plus a lighted walk-in pantry. The primary suite includes a large bedroom with tray ceiling, an ensuite bath with a double vanity, garden tub, separate shower, and walk-in closet. The three additional bedrooms are generously sized, each with tray ceilings, and one features a charming bay window. French doors in both the living room and primary bedroom open to a deck and backyard. Updates include a new roof in 2025, AC in 2019, and a new built-in microwave. All repairs completed and ready to sell AS-IS. Seller offering home warranty and $5,000 any-way money.
Property Features
Property Type: Residential - Single Family
Cooling: Ceiling Fans, Central Air
Garage: 2 car attached
Heating: Central
Home Style: Contemporary
Lot Size: 0.39 Acres
Stories: 1.0
Taxes: $2,383
Year Built: 2006
Feature Descriptions
Appliances: Auto Garage Door Opn, Dishwasher, Microwave, Refrigerator W/IceMk, Security System, Smoke Detector, Smooth Stovetop Rnge, Stove/Oven Electric, Warranty Provided, Water Heater - Elect
Days on Site: 233
Exterior: Brick, Trim Vinyl
Financing Terms: Conventional, FHA, RHS, VA
Flooring: Floor Tile, Floor WW Carpet New
Foundation: Slab
Interior: Ceiling Raised, Ceiling Tray/Cofferd, Pantry, Split Bedroom, Washer/Dryer Hookup
Lot: Cleared, Interior, Level
Lot Dimensions: 187X213X115X44
Parcel Number: 22-4N-23-0045-0000-0130
Parking: Garage
Patio/Porch: Deck Open, Patio Open
Property Condition: Construction Complete
Road Frontage: County Road
Road Surface: Paved
Rooms Total: 12
Security: yes
Sewer: Septic Tank
Sub Type: Detached Single Family
Utilities: Community Water, Electric
Window: Double Pane Windows
Room Sizes
Foyer: 6 X 6 Level - First
Living Room: 19 X 14 Level - First
Dining Area: 10 X 9 Level - First
Kitchen: 12 X 9 Level - First
Primary Bedroom: 16 X 14 Level - First
Primary Bathroom: 10 X 12 Level - First
Bedroom: 11 X 12 Level - First
Bedroom: 14 X 12 Level - First
Full Bathroom: 9 X 5 Level - First
Bedroom: 11 X 12 Level - First
Laundry: 7 X 8 Level - First
Garage: 22 X 20 Level - First
Local Schools
High School: Crestview
Middle School: Davidson
Elementary School: Bob Sikes
Listed By / Shown By
Listed By
Agency Name: ERA American Real Estate
Shown By
Agency Title: Premier Property Group
Agency Phone: 850-337-1555

Estimate Your Payment
Estimated Payment
$ 865.65 per month $589.78 Principal & Interest $198.58 Property Tax $77.29 Homeowner's Insurance
3248 Twilight Drive | MLS# 996846
This single family home located at 3248 Twilight Drive, Crestview, FL 32539 is currently listed for sale with an asking price of $265,000. This property was built in 2006 and has 4 bedrooms and 2 full baths with 1626 sq. ft. Twilight Drive is located in the SPRING HOLLOW ESTATES subdivision. Search SPRING HOLLOW ESTATES real estate on www.premierfl.com today.