
BEDS4
BATHS2 full
SQUARE FEET1,945
MLS#795882
STATUSActive
PROPERTY TYPEResidential - Single Family
SUBDIVISIONCountry Club Harbour Estates
Property Description
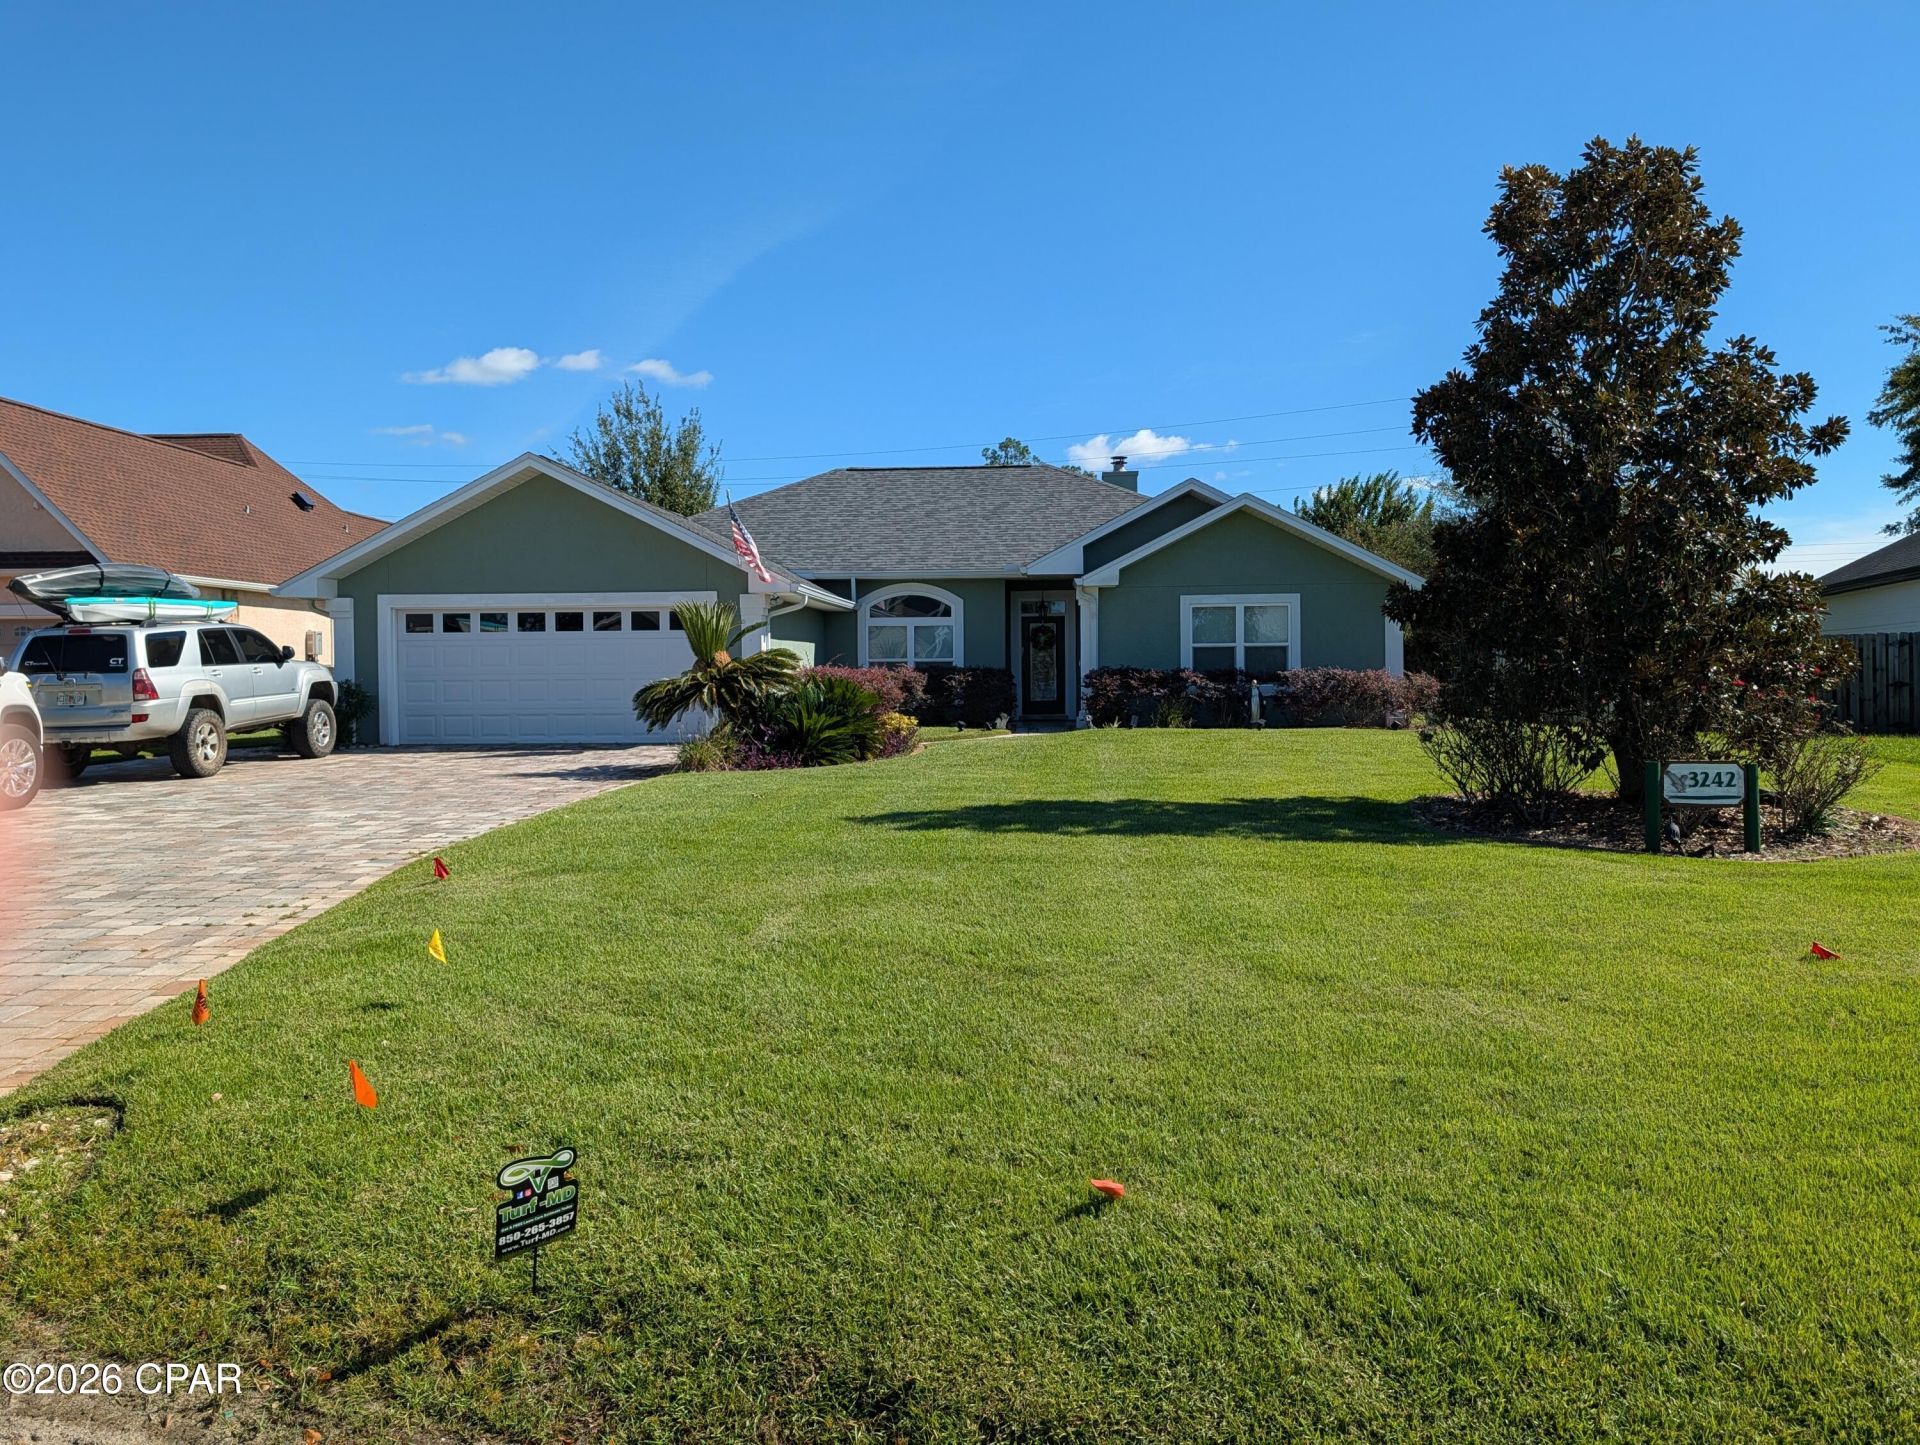
Contemporary and inviting 4 BR home with two baths offering split bedroom floor plan. Spacious primary bedroom off the kitchen side of house with large closets, custom master bath with garden tub and glassed shower. Open Living area with gas fireplace, open ceilings, with pass thru opening to kitchen, nice separate formal dining, bright breakfast nook with bay type window off kitchen that overlooks pool. Pretty wood plank type flooring and tile or carpeted floors with airy open comfortable floorplan. Other wing includes three bedrooms with second full bath. French doors lead to spacious covered porch and screen enclosed inground Gunite POOL perfect to cool off on those gorgeous spring to fall and summer days. Private garden- like privacy fenced and lush back yard, even doggie door access. Two car garage off the separate laundry room. Paver driveway, and paver deck around pool. All this located at popular Panama Country Club (PCC), a private 18 hole Championship Golf Course community that includes a full restaurant and clubhouse on the BAY, with swimming pool, pickle ball courts, DOCK and fitness center -(ALL AVAILABLE ONLY BY SEPARATE ADDITIONAL PCC MEMBERSHIP AND FEE)
Property Features
Property Type: Residential - Single Family
Cooling: Central Air
Garage: 2
Heating: Central, Electric, Fireplace(s)
Home Style: Contemporary
Lot Size: 0.30 Acres
Roof Type: Shingle
Taxes: $4,786
Year Built: 1996
Amenities
Jetted Tub
Main Level Primary
Sitting Area in Primary
Separate Shower
Walk-In Closet(s)
Feature Descriptions
Appliances: Electric Oven, Electric Range
Association Amenities: Picnic Area
Community Features: Short Term Rental Allowed
Exterior: Stucco
Fencing: Privacy
Fireplace: Gas
HOA Fee: 600/ Annually
Lot Dimensions: 85.0 ft x 155.0 ft
Parcel#: 08731-057-000
Parking: Garage, Garage Door Opener
Parking Notes: Garage, Garage Door Opener
Patio/Porch: Covered, Patio, Porch
Pool: Gunite, In Ground, Screen Enclosure, Private
Sewer: Public Sewer
Swimming Pool: Yes
Utilities: Cable Connected, Underground Utilities
Room Sizes
Bedroom: 14 X 14 Level - First
Bedroom: 14 X 14 Level - First
Bedroom: 13 X 14 Level - First
Primary Bedroom: 15 X 18 Level - First
Local Schools
High School: Mosley
Middle School: Mowat
Elementary School: Lynn Haven
Listed By / Shown By
Listed By
Agency Name: O'Keefe & Wainwright Inc
Shown By
Agency Title: Premier Property Group
Agency Phone: 850-337-1555

Estimate Your Payment
Estimated Payment
$ 1,612.14 per month $1,072.72 Principal & Interest $398.83 Property Tax $140.58 Homeowner's Insurance
3242 Country Club Drive | MLS# 795882
This single family home located at 3242 Country Club Drive, Lynn Haven, FL 32444 is currently listed for sale with an asking price of $482,000. This property was built in 1996 and has 4 bedrooms and 2 full baths with 1945 sq. ft. Country Club Drive is located in the Country Club Harbour Estates subdivision. Search Country Club Harbour Estates real estate on www.premierfl.com today.