
BEDS4
BATHS2 full
SQUARE FEET1,648
MLS#1006207
STATUSPending
PROPERTY TYPEResidential - Single Family
SUBDIVISIONSPRING HOLLOW ESTATES
Property Description
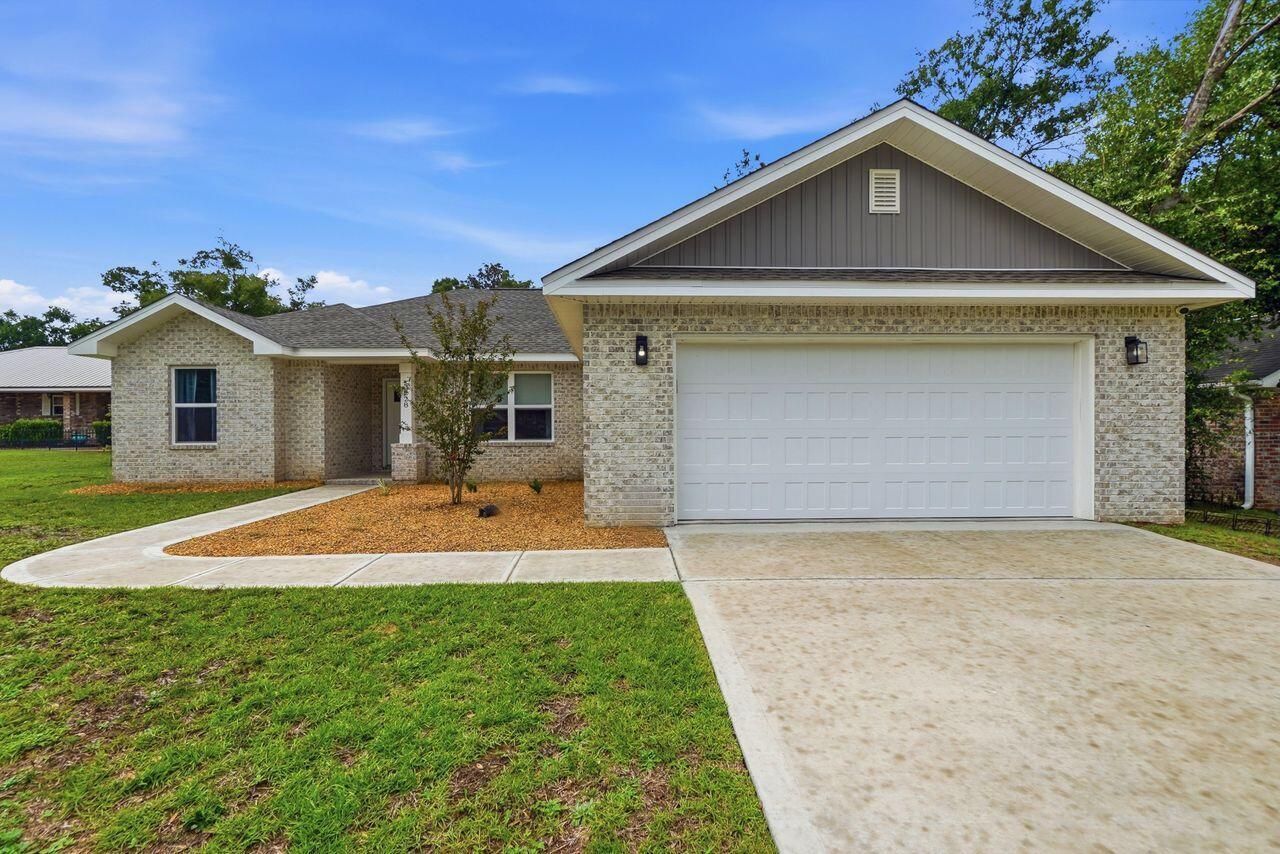
Great level lot with privacy fenced backyard and NO HOA. The yard extends several feet beyond the fence. This 2024 home built by a local builder offers a spacious open concept living room and eat in kitchen, 4 bedrooms and 2 bathrooms. Beautiful quartz countertops in kitchen and baths, white shaker cabinets throughout, luxury vinyl flooring throughout (NO carpet), bedrooms have ceiling fans and the washer and dryer convey. ADT System will be paid in full so new owners will only have a monthly service fee if they choose to use the system. Don't miss out on this nearly new home but with bonus perks of a privacy fence, security system, and washer and dryer!
Property Features
Property Type: Residential - Single Family
Cooling: Central Air
Fenced: Yes
Garage: 2 car attached
Heating: Heat Pump Air To Air
Home Style: Craftsman Style
Lot Size: 0.35 Acres
Stories: 1.0
Taxes: $2,338
Year Built: 2024
Feature Descriptions
Appliances: Auto Garage Door Opn, Dishwasher, Dryer, Microwave, Refrigerator W/IceMk, Smooth Stovetop Rnge, Stove/Oven Electric, Washer
Days on Site: 24
Exterior: Fenced Back Yard
Exterior: Brick
Fencing: Fenced Privacy
Financing Terms: Conventional, FHA, VA
Flooring: Floor Vinyl
Interior: Ceiling Cathedral, Pull Down Stairs
Lot: Interior, Level
Lot Dimensions: 192 x 75 x 197 x 75
Parcel Number: 22-4N-23-0045-0000-0080
Patio/Porch: Patio Open, Porch
Property Condition: Construction Complete
Road Frontage: County Road
Road Surface: Paved
Rooms Total: 7
Sewer: Septic Tank
Sub Type: Detached Single Family
Utilities: Electric, Public Water
Window: Window Treatmnt Some, Double Pane Windows
Local Schools
High School: Crestview
Middle School: Davidson
Elementary School: Bob Sikes
Listed By / Shown By
Listed By
Agency Name: Coldwell Banker Realty
Shown By
Agency Title: Premier Property Group
Agency Phone: 850-337-1555

Estimate Your Payment
Estimated Payment
$ 965.11 per month $681.02 Principal & Interest $194.83 Property Tax $89.25 Homeowner's Insurance
3228 Twilight Drive | MLS# 1006207
This single family home located at 3228 Twilight Drive, Crestview, FL 32539 is currently listed for sale with an asking price of $306,000. This property was built in 2024 and has 4 bedrooms and 2 full baths with 1648 sq. ft. Twilight Drive is located in the SPRING HOLLOW ESTATES subdivision. Search SPRING HOLLOW ESTATES real estate on www.premierfl.com today.