
BEDS3
BATHS2 full 1 partial
SQUARE FEET2,400
MLS#797721
STATUSActive
PROPERTY TYPEResidential - Single Family
SUBDIVISIONWildwood Estates
Property Description
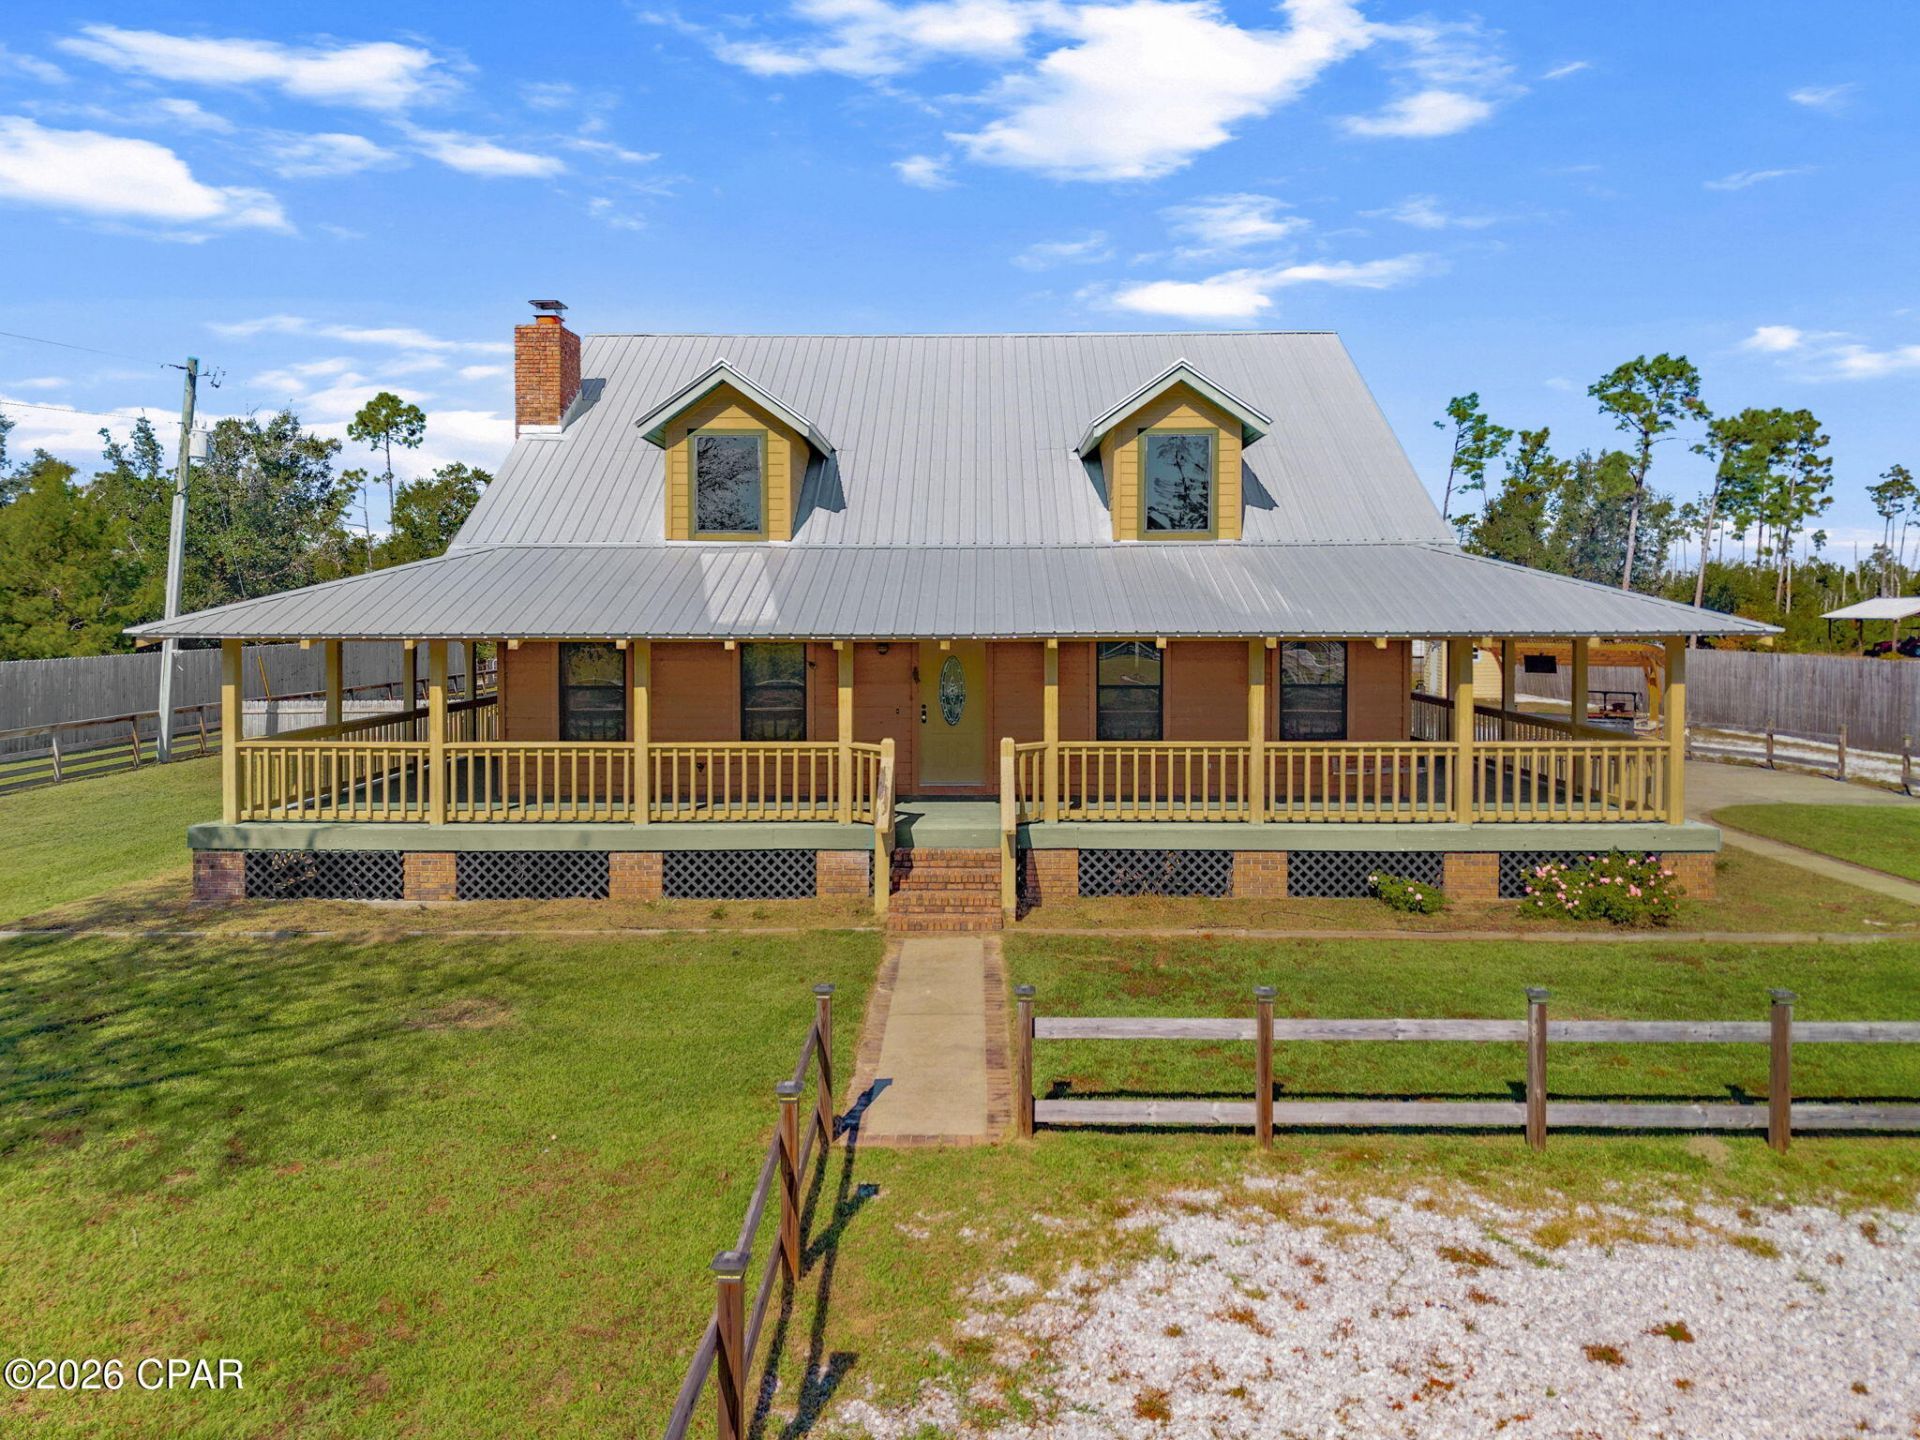
OPEN HOUSE THIS WEEKEND! Saturday, November 14th, from 11 AM-1 PM, hosted by Abby, and Sunday, November 15th, from 1-4 PM, hosted by Katie. Priced to Sell! As-Is Listing! Assumable VA loan at 2. 75% Welcome home to this magnificent cabin with a homestead opportunity only 11. 1 miles away from Tyndall Air Force Base. This unique custom-built home is truly a sportsman's paradise and is a must-see! The house is a 3-bedroom, 2. 5-bathroom home with 2,400 total sq. ft. of living space. The list is large of what the right imagination can see. Having all the room needed to spread out with a total lot size of 2. 07 acres. You have all the freedom to bring many animals, and the property has stalls with a round training pen. Areas to garden are readily available throughout Wildwood Ranch. Once you enter through the gated access, you drive down your gravel driveway. You may pull up to the front or go farther to the back entrance. Passing the patio/grilling parrilla, just look at the space. The freedom to make a large roast on the property is a great feature. The barn/stalls with storage and a shop area serve many roles. The full wrap-around covered porch allows for additional entertaining on summer nights. Before you enter the great room, enjoy the look of the pond, with peaceful views of the property as a whole from the front section. The first-floor great room has 20-ft. ceilings with tongue-and-groove detailing. The exposed beams are just another plus in the home. The great room is 21'3'' x 19'9'' with a wood-burning fireplace. The primary bedroom with a walk-in closet is on the first floor, as well as the laundry room. The kitchen, with a modern refrigerator and stainless steel appliances, features granite countertops. A dining room, flex space/office, and half bath complete the downstairs. Going up the staircase, the loft shows many opportunities as a game room or bunk space. The full bath with 2 additional 13'5'' x 13'5'' bedrooms completes the home's interior. The home has space for RVs, boats, and plenty of toys. This property won't last long! Get your tour in today!
Upcoming Open Houses
Open House Saturday November 14th, 11:00am - 1:00pm
Open House Sunday November 15th, 1:00pm - 4:00pm
Property Features
Property Type: Residential - Single Family
Cooling: Central Air, Ceiling Fan(s), ENERGY STAR Qualified E
Fenced: Yes
Heating: Central
Lot Size: 2.07 Acres
Roof Type: Metal
Taxes: $5,499
Year Built: 2001
Amenities
Main Level Primary
Walk-In Closet(s)
Loft
Barbecue
Covered Patio
Feature Descriptions
Appliances: ENERGY STAR Qualified Appliances, Electric Cooktop, Electric Oven, Electric Water Heater
Community Features: Barbecue
Exterior: Cedar, Shake Siding, Wood Siding, Wood Frame
Fencing: Full, Fenced
Lot Dimensions: 150.0 ft x 600.0 ft
Parcel#: 06699-001-020
Parking: Gravel, Gated
Parking Notes: Gravel, Gated
Patio/Porch: Deck, Covered, Porch
Security: Carbon Monoxide Detector(s), Fire Alarm, Security Gate
Special View Info: Bayou
Room Sizes
Loft: 135 X 19 Level - Second
Bedroom: 135 X 136 Level - Second
Bedroom: 149 X 138 Level - Second
Kitchen: 133 X 12 Level - First
Living Room: 213 X 199 Level - First
Primary Bathroom: 95 X 1,111 Level - First
Primary Bedroom: 154 X 199 Level - First
Local Schools
High School: Rutherford
Middle School: Rutherford Middle
Elementary School: Callaway
Listed By / Shown By
Listed By
Agency Name: Dalton Wade Inc
Shown By
Agency Title: Premier Property Group
Agency Phone: 850-337-1555

Estimate Your Payment
Estimated Payment
$ 1,716.84 per month $1,112.76 Principal & Interest $458.25 Property Tax $145.83 Homeowner's Insurance
320 Wildwood Drive | MLS# 797721
This single family home located at 320 Wildwood Drive, Panama City, FL 32404 is currently listed for sale with an asking price of $499,990. This property was built in 2001 and has 3 bedrooms and 2 full and 1 partial baths with 2400 sq. ft. Wildwood Drive is located in the Wildwood Estates subdivision. Search Wildwood Estates real estate on www.premierfl.com today.