
BEDS4
BATHS2 full
SQUARE FEET2,288
MLS#796140
STATUSPending
PROPERTY TYPERental - Single Family
SUBDIVISIONPremier Estates Ph 2
Property Description
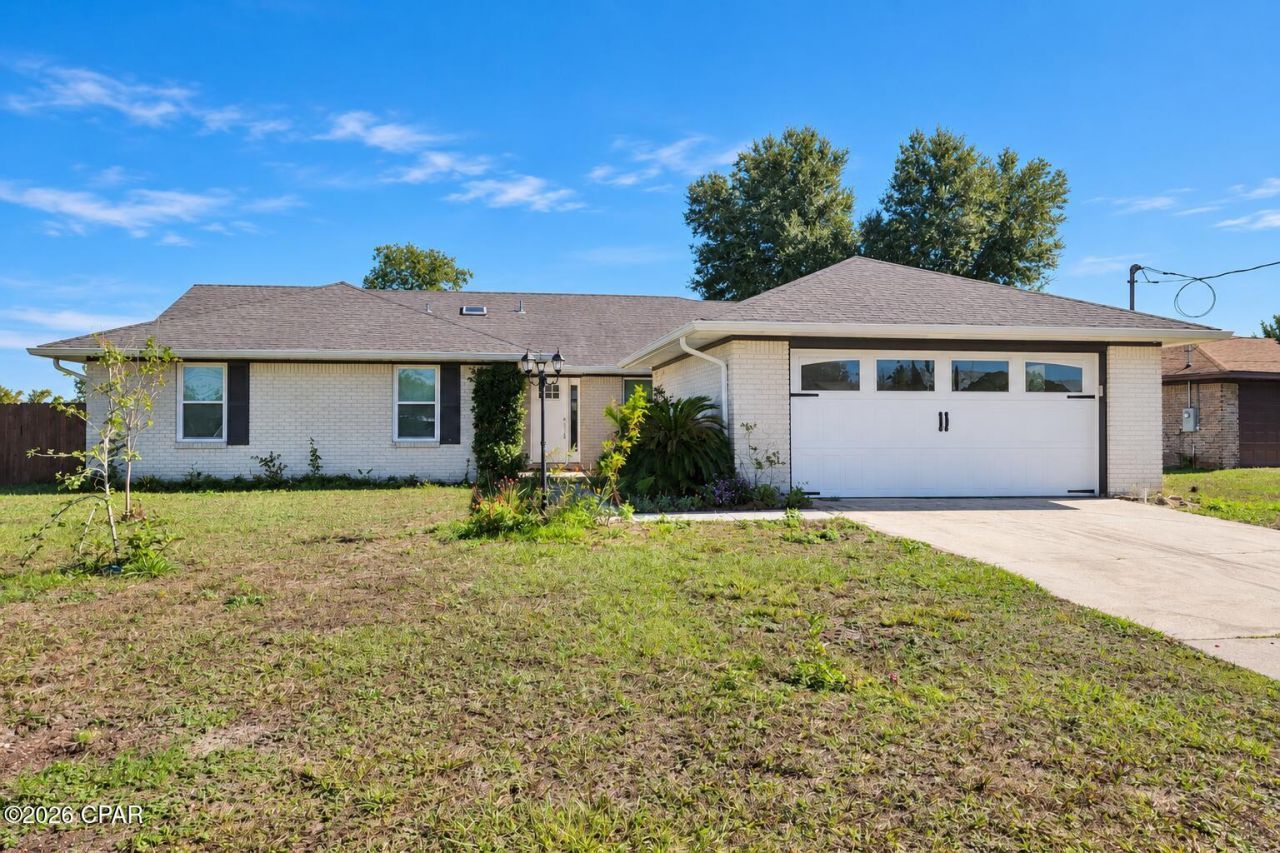
Welcome to the neighborhood of Premier Estates which is centrally situated in Panama City and short distance to Lynn Haven as well. This home has 4 Bedrooms, 2 Bathrooms, two car garage, and fenced in backyard. The home features a large kitchen with a coffee bar, stainless steel appliances, granite countertops, tile backsplash and plenty of cabinetry for storage. Off the kitchen is a formal dining area. The family room is very spacious and features plank flooring, vaulted ceilings, and a wood burning fireplace. Master bath offers sliding barn door entry, dual vanities, walk-in tile shower, soaking tub, and dual walk-in closets. Master bedroom features plank flooring, and a door leading out to the back patio or enclosed sunroom. The laundry room comes equipped with a washer and dryer. This home is convenient to schools, parks, shopping, hospital & pharmacies, restaurants, boat ramps, beaches, and much more. Pets are subject to approval by the property owner and pet deposit is required. Call to schedule a tour.
Property Features
Property Type: Rental - Single Family
Cooling: Central Air, Ceiling Fan(s)
Heating: Central, Electric
Home Style: Contemporary
Lot Size: 0.36 Acres
Year Built: 1984
Amenities
Double Vanity
Fireplace
Garden Tub/Roman Tub
Separate Shower
Tile Counters
Vaulted Ceiling(s)
Walk-In Closet(s)
Feature Descriptions
Appliances: Built-In Electric Oven, Dryer, Electric Water Heater, Ice Maker, Washer
Days on Site: 19
Exterior: Brick Veneer, Frame
Lot: Sprinkler System, Paved
Lot Dimensions: 93x169
Patio/Porch: Enclosed, Open, Patio, Porch
Security: Smoke Detector(s)
Window: Some Window Treatments
Room Sizes
Dining Room: 14 X 11
Bedroom: 11 X 10
Bedroom: 12 X 11
Bedroom: 12 X 12
Primary Bedroom: 14 X 15
Great Room: 29 X 17
Local Schools
High School: Mosley
Middle School: Mowat
Elementary School: Hiland Park
Listed By / Shown By
Listed By
Agency Name: St Andrew Shores Realty Serv
Shown By
Agency Title: Premier Property Group
Agency Phone: 850-337-1555

3197 Wood Valley Road | MLS# 796140
This property located at 3197 Wood Valley Road, Panama City, FL 32405 is currently listed for rent with an asking price of $2,500 / Monthly. Search Panama City real estate on www.premierfl.com today.