
BEDS2
BATHS2 full
SQUARE FEET860
MLS#792976
STATUSActive
PROPERTY TYPEResidential - Condominium
SUBDIVISIONBay Club Condo Ph 1
Property Description
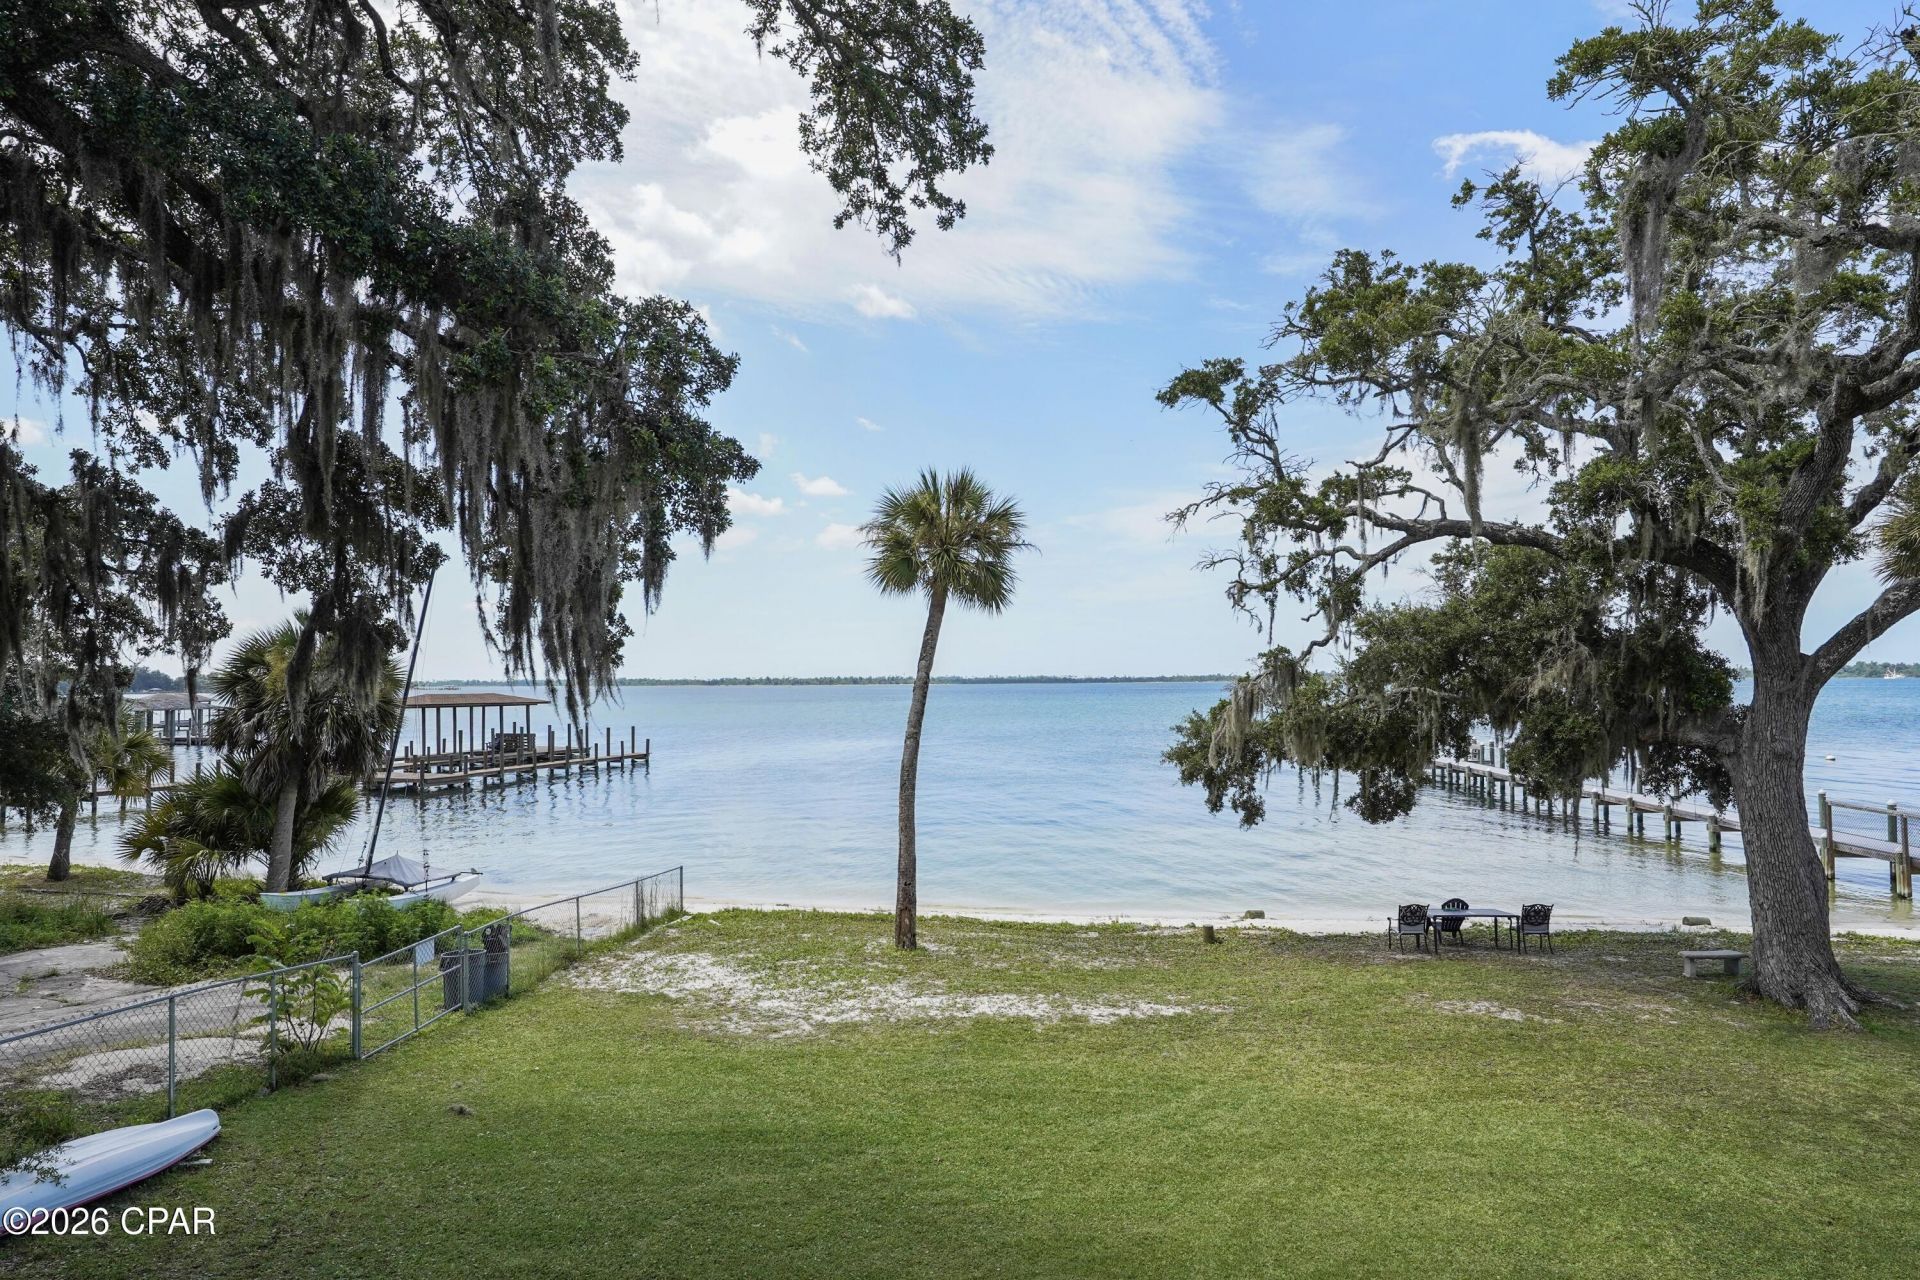
Welcome to Bay Club at St. Andrews, a low-density waterfront condominium community known for its peaceful atmosphere, coastal charm, and low turnover directly on St. Andrews Bay. The bright, inviting interior open living space extends to a private balcony overlooking the bay, beautifully nestled among the palm trees. It is the perfect place to enjoy morning coffee, coastal breezes, and unforgettable sunsets. Residents enjoy a bayfront pool, elevator, dock, swing, picnic area, garden space, and inviting outdoor areas for fishing or relaxing by the water. Located between The Cove and downtown, Bay Club is just minutes from historic downtown Panama City, St. Andrews, waterfront parks, local dining, and shopping. Whether you are seeking a full-time residence or peaceful coastal retreat, this waterfront condo offers an exceptional blend of charm, convenience, and lifestyle.
Property Features
Property Type: Residential - Condominium
Cooling: Central Air
Heating: Central, Electric
Home Style: Low Rise
Roof Type: Tile
Year Built: 1982
Amenities
Main Level Primary
Walk-In Closet(s)
Dock
Feature Descriptions
Appliances: Washer/Dryer Stacked, Electric Range
Community Features: Dock, Elevator, Community Pool
Exterior: Concrete, Stucco
Laundry: Stacked
Lot: Sprinkler System
Parcel#: 25679-122-000
Patio/Porch: Balcony
Pool: In Ground, Community
Security: Smoke Detector(s)
Sewer: Public Sewer
Special View Info: Bay
Utilities: Cable Connected, Electricity Available
Waterfront: Bayfront, Shoreline - Sand
Room Sizes
Kitchen: 9 X 7 Level - First
Living Room: 24 X 11 Level - First
Bedroom: 12 X 10 Level - First
Primary Bedroom: 15 X 11 Level - First
Local Schools
High School: Bay
Middle School: Jinks
Elementary School: Cherry Street
Listed By / Shown By
Listed By
Agency Name: Beachy Beach Real Estate
Shown By
Agency Title: Premier Property Group
Agency Phone: 850-337-1555

Estimate Your Payment
Estimated Payment
$ 604.14 per month $534.14 Principal & Interest $0.00 Property Tax (data not provided by mls) $70.00 Homeowner's Insurance
316 Cherry Street , Unit 41 | MLS# 792976
This condo located at 316 Cherry Street , Unit 41, Panama City, FL 32401 is currently listed for sale with an asking price of $240,000. This property was built in 1982 and has 2 bedrooms and 2 full baths with 860 sq. ft. Cherry Street , Unit 41 is located in the Bay Club Condo Ph 1 subdivision. Search Bay Club Condo Ph 1 real estate on www.premierfl.com today.