
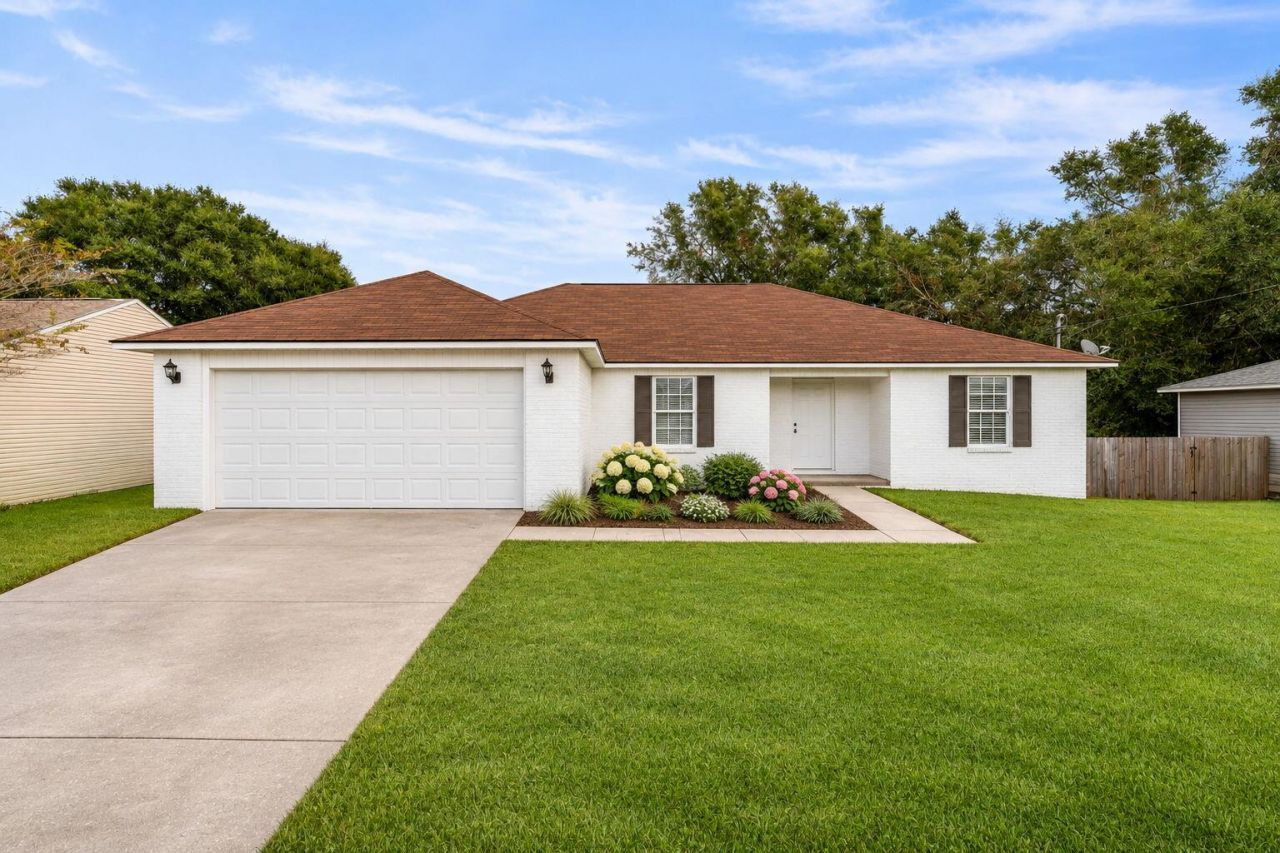
BEDS3
BATHS2 full
SQUARE FEET1,854
MLS#1014992
STATUSActive
PROPERTY TYPEResidential - Single Family
SUBDIVISIONFAIRCHILD ESTATES
Property Description
Beautifully renovated and thoughtfully updated, this 3-bedroom, 2-bathroom home offers over 1,800 square feet of living space in the desirable Fairchild Estates community. The home features a comfortable blend of modern finishes and everyday functionality.As you step inside, you'll find an open-concept layout with a split-bedroom floor plan, creating a welcoming space for gathering while keeping the bedrooms tucked away for added privacy. The kitchen features new cabinetry, granite countertops, and a spacious island with shiplap detailing, offering plenty of counter space and seating.The primary suite is a lovely retreat, complete with a double vanity featuring granite countertops, a separate garden tub, and a walk-in tiled shower with beautiful gold accents. The ensuite also leads into a spacious walk-in closet with built-ins. Step outside and enjoy the porch and fully fenced backyard, with no backyard neighbors for added privacy.This home has been extensively updated, including a new roof in 2024, giving you the opportunity to settle in and enjoy the finished space.
Property Features
Property Type: Residential - Single Family
Cooling: Ceiling Fans, Central Air
Fenced: Yes
Garage: 2 car attached
Heating: Central
Home Style: Traditional
Lot Size: 0.25 Acres
Stories: 1.0
Taxes: $2,085
Year Built: 2004
Feature Descriptions
Appliances: Auto Garage Door Opn, Dishwasher, Microwave, Oven Self Cleaning, Range Hood, Refrigerator W/IceMk, Stove/Oven Electric, Water Heater - Elect
Days on Site: 2
Exterior: Brick, Foundation Off Grade, Siding Brick Front, Sidi
Exterior: Fenced Back Yard
Financing Terms: Conventional, FHA, VA
Flooring: Floor Tile, Floor Vinyl
Foundation: Slab
Interior: Breakfast Bar, Ceiling Tray/Cofferd, Ceiling Vaulted, Kitchen Island, Lighting Recessed, Washer/Dryer Hookup
Lot Dimensions: 86 X 134
Parcel Number: 11-3N-23-1000-000A-0300
Patio/Porch: Deck Open
Property Condition: Renovated, Construction Complete
Road Frontage: County Road
Road Surface: Paved
Rooms Total: 11
Sewer: Septic Tank
Sub Type: Detached Single Family
Utilities: Electric, Public Water
Window: Double Pane Windows
Local Schools
High School: Crestview
Middle School: Shoal River
Elementary School: Walker
Listed By / Shown By
Listed By
Agency Name: EXP Realty LLC
Shown By
Agency Title: Premier Property Group
Agency Phone: 850-337-1555

Estimate Your Payment
Estimated Payment
$ 991.85 per month $723.31 Principal & Interest $173.75 Property Tax $94.79 Homeowner's Insurance
3140 Skyhawk Drive | MLS# 1014992
This single family home located at 3140 Skyhawk Drive, Crestview, FL 32539 is currently listed for sale with an asking price of $325,000. This property was built in 2004 and has 3 bedrooms and 2 full baths with 1854 sq. ft. Skyhawk Drive is located in the FAIRCHILD ESTATES subdivision. Search FAIRCHILD ESTATES real estate on www.premierfl.com today.