
BEDS3
BATHS2 full
SQUARE FEET1,541
MLS#795515
STATUSActive
PROPERTY TYPEResidential - Single Family
Property Description
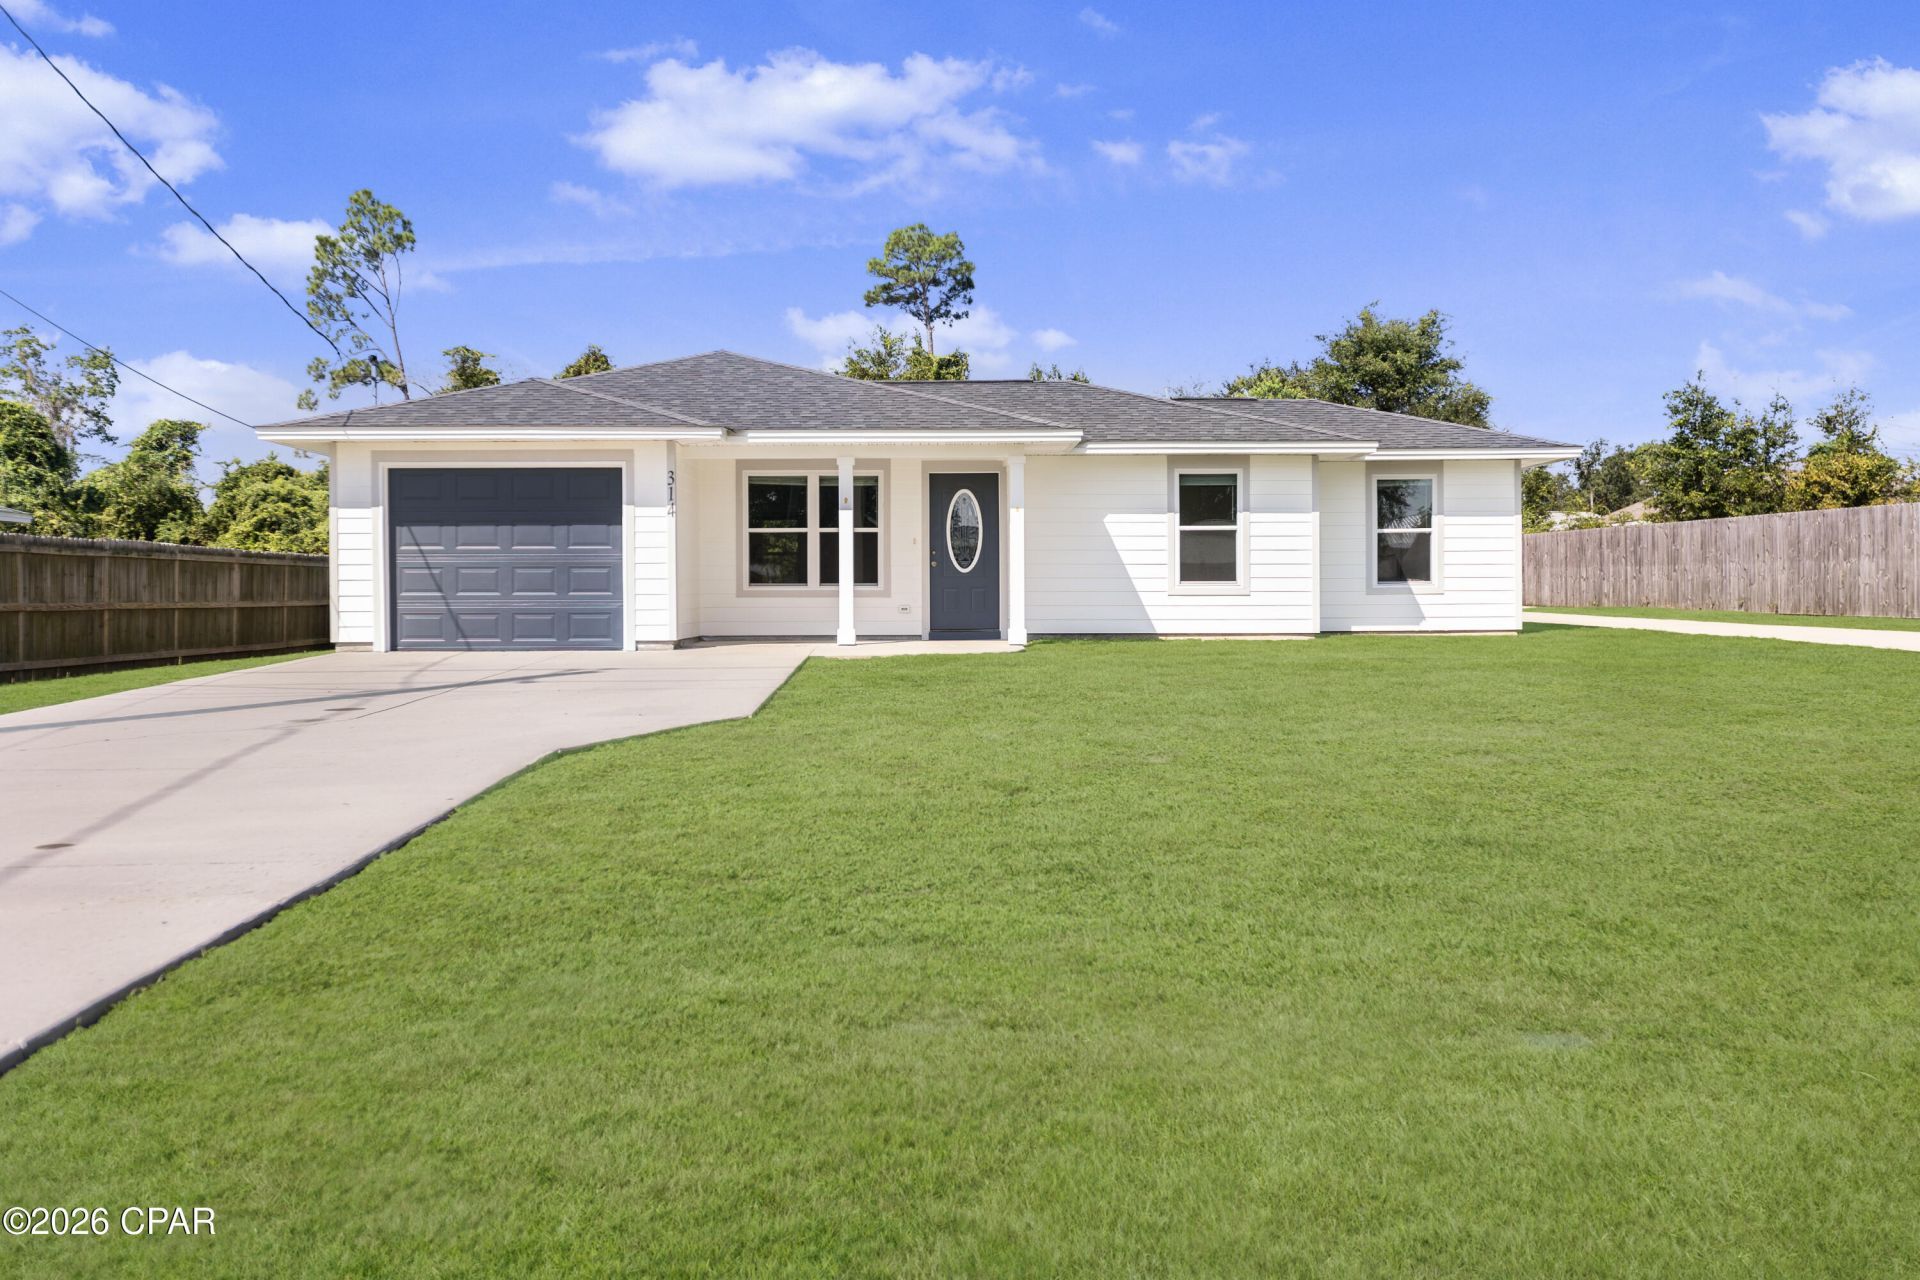
Welcome home to this beautiful well-maintained home situated on 0. 3 acre! This 3-bedroom 2-bathroom home with vaulted ceiling features a kitchen with stainless and black appliances, a living and dining with French doors that lead to a concrete patio where you can enjoy the spacious backyard, and a 1 car garage. Upgrades done in 2020 include a new roof, new windows, new HVAC, and new water heater. There is also a separate metal garage building that has power with 9ft roll up doors and 10/12 ft ceilings that have foam insulation also a side door entrance, perfect as a workshop or can be converted to an office space, apartment, etc. Conveniently located to schools, fine dining, shopping, and Tyndall AFB. Within 1/2 mile to Patterson Park and John B. Gore Park.
Property Features
Property Type: Residential - Single Family
Cooling: Central Air, Ceiling Fan(s)
Fenced: Yes
Garage: 3
Heating: Central, Electric
Home Style: Traditional
Lot Size: 0.30 Acres
Roof Type: Shingle
Stories: 1.0
Taxes: $1,925
Year Built: 1998
Amenities
Tub Shower
Walk-In Pantry
Feature Descriptions
Appliances: Electric Oven, Electric Water Heater, Ice Maker
Days on Site: 1
Exterior: HardiPlank Type
Fencing: Full, Fenced, Privacy
Lot Dimensions: 82.0 ft x 160.0 ft
Parcel#: 06895-002-000
Security: Building Security, Secured Garage/Parking, Security Lights, Fire Alarm
Utilities: Electricity Available, Sewer Available
Room Sizes
Bedroom: 12 X 10 Level - First
Bedroom: 12 X 10 Level - First
Kitchen: 13 X 9 Level - First
Dining Room: 13 X 13 Level - First
Living Room: 13 X 12 Level - First
Local Schools
High School: Rutherford
Middle School: Rutherford Middle
Elementary School: Callaway
Listed By / Shown By
Listed By
Agency Name: Overstreet Realty
Shown By
Agency Title: Premier Property Group
Agency Phone: 850-337-1555

Estimate Your Payment
Estimated Payment
$ 1,038.93 per month $776.72 Principal & Interest $160.42 Property Tax $101.79 Homeowner's Insurance
314 S Berthe Avenue | MLS# 795515
This single family home located at 314 S Berthe Avenue, Panama City, FL 32404 is currently listed for sale with an asking price of $349,000. This property was built in 1998 and has 3 bedrooms and 2 full baths with 1541 sq. ft. Search Panama City real estate on www.premierfl.com today.